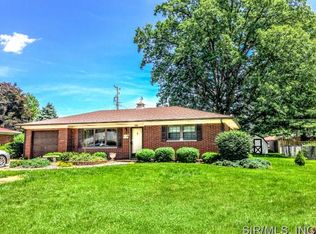
Custom Built, All Brick 3Bd/2Bth Ranch Over 2800 Sq Ft, Well Maintained, One Owner Home in Desirable Ogles Subdivision! So Much Space w/So much to Offer! Lrg Living Rm w/Gas Fireplace, Crown Molding, & Orig Hardwood Floors under Carpet! Dining Rm features Hardwood Floors, Coved Ceilings, Sidelight Door Leading to the 21x14 Deck Overlooking the Backyard w/Shed for Storage! Nice Kitchen w/Newer Laminate Flooring, & Granite Countertops! Spacious Lower Level Boast a Family Rm w/Gas Fireplace, Wet Bar Area, Rec Area & 2 Bonus Rms w/Closets! This Wonderful LL Space could provide a 4th Bdrm/Workout Rm/Office/Play Rm/Storage...so many options! Oversized 3/4 Bath completes the LL! All Main Level Bdrms have Original Hardwood Floors, Ceiling Fans, & Cordless Blinds/Shades! Updates include:Heating Boiler System 2021! 10yrs or less:Roof, A/C! Newer Windows(Wilke), Granite Countertops! 2Car Garage w/Heated Floors & Storage Rm w/access to Backyard! Stair Access to Attic! Nicely Landscaped Corner Lot!
Closed
Listed by: Re/Max Signature Properties • Roberta L Ecker • 618-406-8413
Bought with: Worth Clark Realty
$190,000
401 Longview Dr, Belleville, IL 62223
3beds
2,880sqft
Single Family Residence
Built in 1960
0.25 Acres Lot
$230,900 Zestimate®
$66/sqft
$1,707 Estimated rent
Home value
$230,900
$212,000 - $252,000
$1,707/mo
Zestimate® history
Owner options
List your home for rent
$1,707/mo
Rent Zestimate®
Find your next renter with Zillow Rental Manager. Plus, with online applications, you can quickly screen prospective tenants – for free.
$1,707/mo
Rent Zestimate®
Refinance and save
$1,407/mo
Est. payment
Refinancing to a lower rate could help reduce your monthly payments and save thousands over the life of the loan.
$1,407/mo
Est. payment
Explore your selling options
Work with a Zillow partner agent
Leverage their expertise and Zillow's premium Showcase listings to get your home seen by more buyers.
Get startedList with your own agent
Get your home in front of millions of buyers by listing it on Zillow.
Learn how to do itSell it yourself
Take full control of how buyers see your home on Zillow by listing For Sale by Owner (FSBO).
List your homeWhat's special
Coved ceilingsHardwood floorsCrown moldingOrig hardwood floorsCeiling fansOriginal hardwood floorsWet bar area
Zillow last checked:
Listing updated:
Listed by:
Roberta L Ecker 618-406-8413,
Re/Max Signature Properties,
John M Ecker 618-406-0989,
Re/Max Signature Properties
Bought with:
Toni Lucas, 475.175915
Worth Clark Realty
Source: MARIS,MLS#: 24006834 Originating MLS: Southwestern Illinois Board of REALTORS
Originating MLS: Southwestern Illinois Board of REALTORSFacts & features
Interior
Bedrooms & bathrooms
- Bedrooms: 3
- Bathrooms: 2
- Full bathrooms: 2
- Main level bathrooms: 1
- Main level bedrooms: 3
Primary bedroom
- Features: Floor Covering: Wood
- Level: Main
- Area: 144
- Dimensions: 12x12
Bedroom
- Features: Floor Covering: Wood
- Level: Main
- Area: 143
- Dimensions: 13x11
Bedroom
- Features: Floor Covering: Wood
- Level: Main
- Area: 143
- Dimensions: 13x11
Bathroom
- Features: Floor Covering: Ceramic Tile
- Level: Main
- Area: 72
- Dimensions: 9x8
Bathroom
- Features: Floor Covering: Concrete
- Level: Lower
- Area: 132
- Dimensions: 12x11
Bonus room
- Features: Floor Covering: Carpeting
- Level: Lower
- Area: 180
- Dimensions: 15x12
Bonus room
- Features: Floor Covering: Carpeting
- Level: Lower
- Area: 143
- Dimensions: 13x11
Bonus room
- Features: Floor Covering: Carpeting
- Level: Lower
- Area: 117
- Dimensions: 13x9
Dining room
- Features: Floor Covering: Wood
- Level: Main
- Area: 143
- Dimensions: 13x11
Family room
- Features: Floor Covering: Carpeting
- Level: Lower
- Area: 260
- Dimensions: 20x13
Kitchen
- Features: Floor Covering: Laminate
- Level: Main
- Area: 156
- Dimensions: 13x12
Living room
- Features: Floor Covering: Carpeting
- Level: Main
- Area: 260
- Dimensions: 20x13
Recreation room
- Features: Floor Covering: Carpeting
- Level: Lower
- Area: 345
- Dimensions: 23x15
Heating
- Natural Gas, Radiant Floor
Cooling
- Gas, Central Air
Appliances
- Included: Gas Water Heater, Other, Dishwasher, Microwave, Electric Range, Electric Oven, Refrigerator
- Laundry: Main Level
Features
- Bar, Separate Dining, Granite Counters
- Flooring: Carpet, Hardwood
- Doors: Pocket Door(s)
- Windows: Tilt-In Windows
- Basement: Full,Sleeping Area,Sump Pump
- Number of fireplaces: 2
- Fireplace features: Family Room, Living Room, Recreation Room
Interior area
- Total structure area: 2,880
- Total interior livable area: 2,880 sqft
- Finished area above ground: 1,440
- Finished area below ground: 1,440
Property
Parking
- Total spaces: 2
- Parking features: Attached, Garage, Garage Door Opener, Storage, Workshop in Garage
- Attached garage spaces: 2
Features
- Levels: One
- Patio & porch: Deck
Lot
- Size: 0.25 Acres
- Dimensions: 102.25 x 121.7 x 85 x 120
- Features: Corner Lot, Level
Details
- Parcel number: 0712.0406001
- Special conditions: Standard
Construction
Type & style
- Home type: SingleFamily
- Architectural style: Ranch
- Property subtype: Single Family Residence
Materials
- Brick
Condition
- Year built: 1960
Utilities & green energy
- Sewer: Public Sewer
- Water: Public
- Utilities for property: Natural Gas Available
Community & HOA
Community
- Security: Smoke Detector(s)
- Subdivision: Ogles
Location
- Region: Belleville
Financial & listing details
- Price per square foot: $66/sqft
- Tax assessed value: $55,968
- Annual tax amount: $1,711
- Date on market: 2/11/2024
- Cumulative days on market: 31 days
- Listing terms: Cash,Conventional,FHA,VA Loan
- Ownership: Private
Price history
| Date | Event | Price |
|---|---|---|
| 3/13/2024 | Sold | $190,000-5%$66/sqft |
Source:  MARIS #24006834 Report a problem MARIS #24006834 Report a problem | ||
| 2/14/2024 | Contingent | $200,000$69/sqft |
Source: MARIS #24006834 Report a problem | ||
| 2/11/2024 | Listed for sale | $200,000$69/sqft |
Source: MARIS #24006834 Report a problem | ||
Public tax history
| Year | Property taxes | Tax assessment |
|---|---|---|
| 2024 | $4,127 +150.4% | $55,968 +6.3% |
| 2023 | $1,648 -54.7% | $52,627 +11.1% |
| 2022 | $3,635 +6% | $47,377 +8.2% |
| 2021 | $3,431 +3.7% | $43,799 +4.4% |
| 2020 | $3,308 -1.3% | $41,945 +1.3% |
| 2019 | $3,353 +2.6% | $41,387 +2.2% |
| 2018 | $3,267 +72.6% | $40,492 +0.7% |
| 2017 | $1,892 | $40,207 +2.2% |
| 2016 | $1,892 -44.2% | $39,354 -8.7% |
| 2014 | $3,390 +118.7% | $43,119 -1.4% |
| 2013 | $1,550 | $43,736 -3.4% |
| 2012 | -- | $45,266 -2.8% |
| 2011 | -- | $46,570 -1.8% |
| 2010 | -- | $47,419 +9.5% |
| 2009 | -- | $43,322 +2.3% |
| 2008 | -- | $42,352 +10.8% |
| 2006 | -- | $38,231 +7% |
| 2005 | $1,631 +0.3% | $35,727 +7.2% |
| 2004 | $1,626 | $33,321 +6.5% |
| 2003 | -- | $31,302 +6.3% |
| 2002 | -- | $29,455 +4.8% |
| 2001 | -- | $28,114 -17.5% |
| 2000 | -- | $34,090 |
Find assessor info on the county website
Neighborhood: 62223
Nearby homes
- $182,700-- bd-- ba1.1k sqft405 Longview Dr, Belleville, IL 62223Off Market
- $149,700-- bd-- ba988 sqft224 Brittany Ln, Belleville, IL 62223Off Market
- $148,800-- bd-- ba1.1k sqft337 Longview Dr, Belleville, IL 62223Off Market
- $148,2002 bd1 ba1.4k sqft220 Brittany Ln, Belleville, IL 62223Off Market
- $150,4002 bd1 ba1k sqft409 Longview Dr, Belleville, IL 62223Off Market
- $184,8003 bd1 ba1.1k sqft440 Clearview Dr, Belleville, IL 62223Off Market
- $182,500-- bd-- ba1.6k sqft404 Longview Dr, Belleville, IL 62223Off Market
- $165,0004 bd2 ba2.1k sqft216 Brittany Ln, Belleville, IL 62223Sold
Nearby schools
GreatSchools rating
- 6/10Harmony Intermediate CenterGrades: 4-6Distance: 0.6 mi
- 7/10Emge Junior High SchoolGrades: 7-8Distance: 0.6 mi
- NACenter for Academic & Vocational Excellence (The Cave)Grades: 9-12Distance: 0.9 mi
Schools provided by the listing agent
- Elementary: Harmony Emge Dist 175
- Middle: Harmony Emge Dist 175
- High: Belleville High School-West
Source: MARIS. This data may not be complete. We recommend contacting the local school district to confirm school assignments for this home.
Get a cash offer in 3 minutes
Find out how much your home could sell for in as little as 3 minutes with a no-obligation cash offer.
Estimated market value
$230,900
Get a cash offer in 3 minutes
Find out how much your home could sell for in as little as 3 minutes with a no-obligation cash offer.
Estimated market value
$230,900
- Illinois
- Saint Clair County
- Belleville
- 62223
- 401 Longview Dr
