Skip main navigation
Sold for $400,000
  • $400,000

    401 Lord Granville Drive, Morehead City, NC 28557

    3beds
    1,760sqft
    Single Family Residence
    Built in 1989
    0.44 Acres Lot
    $410,400 Zestimate®
    $227/sqft
    $2,448 Estimated rent

    Home value

    $410,400

    $382,000 - $439,000

    $2,448/mo

    Zestimate® history
    Loading
    Loading...

    Owner options

    List your home for rent

    $2,448/mo

    Rent Zestimate®

    Find your next renter with Zillow Rental Manager. Plus, with online applications, you can quickly screen prospective tenants – for free.

    Learn more

    $2,448/mo

    Rent Zestimate®

    Refinance and save

    $2,317/mo

    Est. payment

    Refinancing to a lower rate could help reduce your monthly payments and save thousands over the life of the loan.

    See today's rates

    $2,317/mo

    Est. payment

    Explore your selling options

    Work with a Zillow partner agent

    Leverage their expertise and Zillow's premium Showcase listings to get your home seen by more buyers.

    Get started

    List with your own agent

    Get your home in front of millions of buyers by listing it on Zillow.

    Learn how to do it

    Sell it yourself

    Take full control of how buyers see your home on Zillow by listing For Sale by Owner (FSBO).

    List your home

    What's special

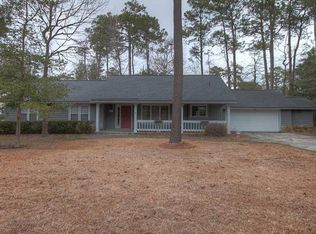
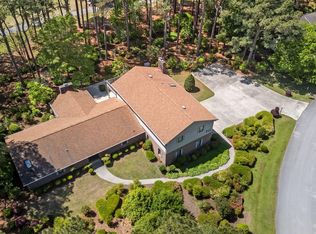
    Welcome to this charming 3-bedroom, 2-bathroom home in the lovely gated, golf course community of Brandywine Bay. The home boasts amazing curb appeal, making a fantastic first impression. This residence features a recently built, screened-in porch. Take in the attention to detail in this inviting space as you enjoy your morning coffee or evening relaxation. There is added peace of mind with gutter guards and the encapsulated crawl space - with dehumidifier! Inside, you'll find plenty of space for entertaining. The large open floor plan includes two possible living room spaces, two dining areas and the practical kitchen. Enjoy the newly installed wall oven and built-in microwave, adding convenience and style to the kitchen. Other features include built in storage in the garage, a myQ Smart Garage door opener (convenient garage access anywhere from your mobile device), and bathrooms that have been updated, offering a blend of modern touches and timeless appeal. Come see for yourself why this home is the perfect blend of comfort and elegance in a desirable community!

    Zillow last checked:

    Listing updated:

    Listed by:

    Mary Cheatham King Real Estate team 252-518-5222,

    Keller Williams Crystal Coast

    Bought with:

    Betty H Bissett, 114776

    Coldwell Banker Sea Coast AB

    Source: Hive MLS,MLS#: 100456679MLS LogoOriginating MLS: Carteret County Association of Realtors

    Facts & features

    Interior

    Bedrooms & bathrooms
    • Bedrooms: 3
    • Bathrooms: 2
    • Full bathrooms: 2
    Primary bedroom
    • Level: Primary Living Area
    Dining room
    • Features: Combination, Eat-in Kitchen
    Heating
    • Heat Pump, Electric
    Cooling
    • Central Air
    Appliances
    • Included: Electric Cooktop, Built-In Microwave, Dishwasher, Wall Oven
    • Laundry: Dryer Hookup, Washer Hookup, Laundry Room
    Features
    • Master Downstairs, Walk-in Closet(s), Vaulted Ceiling(s), Ceiling Fan(s), Blinds/Shades, Gas Log, Walk-In Closet(s)
    • Flooring: Laminate, LVT/LVP
    • Windows: Skylight(s)
    • Has fireplace: Yes
    • Fireplace features: Gas Log
    Interior area
    • Total structure area: 1,760
    • Total interior livable area: 1,760 sqft

    Property

    Parking
    • Total spaces: 2
    • Parking features: Circular Driveway, Garage Door Opener, On Site
    Features
    • Levels: One
    • Stories: 1
    • Patio & porch: Covered, Deck, Porch, Screened
    • Exterior features: None
    • Fencing: Metal/Ornamental
    Lot
    • Size: 0.44 Acres
    • Dimensions: 114.97' x 171.02' x 136.77' x 88' per the plat map
    • Features: Corner Lot
    Details
    • Parcel number: 635609070356000
    • Zoning: PD
    • Special conditions: Standard

    Construction

    Type & style
    • Home type: SingleFamily
    • Property subtype: Single Family Residence
    Materials
    • Stone, Wood Siding
    • Foundation: Block, Crawl Space
    • Roof: Composition
    Condition
    • New construction: No
    • Year built: 1989

    Utilities & green energy

    • Water: Public
    • Utilities for property: Water Available

    Community & HOA

    Community
    • Subdivision: Brandywine Bay
    HOA
    • Has HOA: Yes
    • Amenities included: Gated, Maintenance Roads, Street Lights
    • HOA fee: $375 monthly
    • HOA name: Brandywine Bay Master HOA
    • HOA phone: 203-623-1968
    Location
    • Region: Morehead City

    Financial & listing details

    • Price per square foot: $227/sqft
    • Tax assessed value: $229,847
    • Annual tax amount: $1,212
    • Date on market: 10/3/2025
    • Cumulative days on market: 14 days
    • Listing agreement: Exclusive Right To Sell
    • Listing terms: Cash,Conventional
    • Road surface type: Paved

    Price history

    DateEventPrice
    1/19/2026Listing removed$2,200$1/sqft
    Source: Zillow Rentals Report a problem
    12/30/2025Listed for rent$2,200$1/sqft
    Source: Zillow Rentals Report a problem
    11/7/2024Listing removed$2,200$1/sqft
    Source: Zillow Rentals Report a problem
    10/5/2024Listed for rent$2,200$1/sqft
    Source: Zillow Rentals Report a problem
    8/20/2024Sold$400,000+0%$227/sqft
    Source: Hive MLS #100456679 Report a problem
    8/1/2024Pending sale$399,900$227/sqft
    Source: Hive MLS #100456679 Report a problem
    7/19/2024Listed for sale$399,900+64.9%$227/sqft
    Source: Hive MLS #100456679 Report a problem
    1/15/2020Sold$242,500-3%$138/sqft
    Source: Hive MLS #100191213 Report a problem
    11/22/2019Pending sale$250,000$142/sqft
    Source: Keller Williams Crystal Coast #100191213 Report a problem
    11/15/2019Price change$250,000-3.8%$142/sqft
    Source: Keller Williams Crystal Coast #100191213 Report a problem
    11/1/2019Price change$260,000-5.4%$148/sqft
    Source: Keller Williams Crystal Coast #100191213 Report a problem
    9/11/2019Price change$274,900-1.1%$156/sqft
    Source: Atlantic Beach -WEICHERT, REALTORS - At Waves Edge #100159816 Report a problem
    8/6/2019Pending sale$277,900$158/sqft
    Source: Atlantic Beach -WEICHERT, REALTORS - At Waves Edge #100159816 Report a problem
    5/30/2019Price change$277,900-0.7%$158/sqft
    Source: Atlantic Beach -WEICHERT, REALTORS - At Waves Edge #100159816 Report a problem
    4/11/2019Listed for sale$279,900$159/sqft
    Source: Weichert Realtors At Wave's Edge #100159816 Report a problem

    Public tax history

    YearProperty taxesTax assessment
    2025$1,306 +14.7%$395,959 +72.3%
    2024$1,138 -6.1%$229,847
    2023$1,212 +2.6%$229,847
    2022$1,182 +4%$229,847 +4.9%
    2021$1,136 $219,036 -4%
    2020-- $228,162 +0.7%
    2019$1,035 $226,500
    2017$1,035 $226,500
    2016$1,035 $226,500
    2015$1,035 +2.2%$226,500 -4.8%
    2014$1,012 $237,894
    2013-- $237,894
    2012-- --
    2011-- --
    2010-- $261,031
    2009-- $261,031
    Find assessor info on the county website

    Neighborhood: Brandywine Bay

    Nearby schools

    GreatSchools rating
    Schools provided by the listing agent
    • Elementary: Morehead City Elem
    • Middle: Morehead City
    • High: West Carteret

    Source: Hive MLS. This data may not be complete. We recommend contacting the local school district to confirm school assignments for this home.

    Get a cash offer in 3 minutes
    Find out how much your home could sell for in as little as 3 minutes with a no-obligation cash offer.
    Estimated market value
    $410,400
    Get a cash offer in 3 minutes
    Find out how much your home could sell for in as little as 3 minutes with a no-obligation cash offer.
    Estimated market value
    $410,400