Skip main navigation
Off market
  • $372,600

    401 Lothian, Lothian, NC 27804

    4beds
    2,824sqft
    SingleFamily
    Built in 2021
    0.31 Acres Lot
    $372,600 Zestimate®
    $132/sqft
    $2,375 Estimated rent

    Home value

    $372,600

    $354,000 - $391,000

    $2,375/mo

    Zestimate® history
    Loading
    Loading...

    Owner options

    List your home for rent

    $2,375/mo

    Rent Zestimate®

    Find your next renter with Zillow Rental Manager. Plus, with online applications, you can quickly screen prospective tenants – for free.

    Learn more

    $2,375/mo

    Rent Zestimate®

    Refinance and save

    $2,346/mo

    Est. payment

    Refinancing to a lower rate could help reduce your monthly payments and save thousands over the life of the loan.

    See today's rates

    $2,346/mo

    Est. payment

    Explore your selling options

    Work with a Zillow partner agent

    Leverage their expertise and Zillow's premium Showcase listings to get your home seen by more buyers.

    Get started

    List with your own agent

    Get your home in front of millions of buyers by listing it on Zillow.

    Learn how to do it

    Sell it yourself

    Take full control of how buyers see your home on Zillow by listing For Sale by Owner (FSBO).

    List your home

    What's special

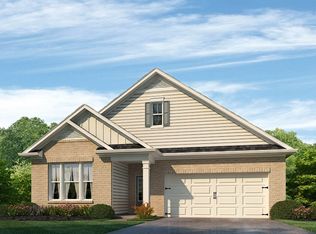
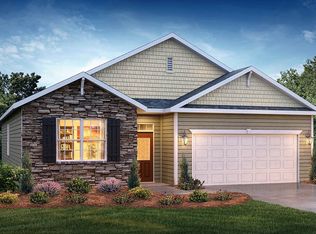
    Available November- Home Site 107Belmont Lake Preserve is a 1400-acre forested NC golf community located in historic and scenic Rocky Mount that was designed with you in mind. Whether enjoying a beautiful sunset over our stunning 80-acre lake, playing a round of golf on our 18-hole championship golf course, cooling off in the indoor or outdoor pool, or taking a brisk walk on Rocky Mount's breathtaking Tar River Trail, the next chapter of your story is waiting to be told at Belmont Lake Preserve. D.R. Horton. The Wilmington features an office/study, a formal dining room, spacious family room which is open to a large kitchen, 4 bedrooms, loft & 2.5 baths. The kitchen features a spacious breakfast nook. The cabinets will be grey with white tile backsplash and New Caledonia granite countertops. Loft upstairs is great for game night. The Primary Suite includes a vaulted ceiling & a large walk in closet. 3 large secondary bedrooms all with walk in closets! As always a D.R. Horton home is built with quality materials and impeccable workmanship. The house comes with a one-year builder's warranty and a ten-year structural warranty. Your beautiful new home will have a smart home technology package which includes an alarm touchscreen panel, a Honeywell Z-Wave thermostat, a Kwikset Smartcode deadbolt and a Skybell Video doorbell both at the front door. One Amazon Echo 5 and one Amazon Echo Dot will be installed by our security company. Pictures are representative

    This property is not currently displayed as for sale or rent on Zillow. This may be different from what's on other websites or public sources.

    Facts & features

    Interior

    Bedrooms & bathrooms
    • Bedrooms: 4
    • Bathrooms: 3
    • Full bathrooms: 2
    • 1/2 bathrooms: 1
    Heating
    • Gas
    Cooling
    • Central
    Interior area
    • Total interior livable area: 2,824 sqft

    Property

    Parking
    • Total spaces: 2
    Features
    • Exterior features: Other
    Lot
    • Size: 0.31 Acres
    Details
    • Parcel number: 385207782375

    Construction

    Type & style
    • Home type: SingleFamily
    • Architectural style: Conventional
    Condition
    • Year built: 2021

    Community & HOA

    Location
    • Region: Lothian

    Financial & listing details

    • Price per square foot: $132/sqft
    • Tax assessed value: $436,260
    • Annual tax amount: $2,748

    Price history

    DateEventPrice
    1/21/2022Sold$323,190+0.4%$114/sqft
    Source: Hive MLS #100289753 Report a problem
    9/13/2021Pending sale$321,990$114/sqft
    Source: DR Horton Report a problem
    9/8/2021Listed for sale$321,990+657.6%$114/sqft
    Source: Hive MLS #100289753 Report a problem
    6/4/2021Sold$42,500-15%$15/sqft
    Source: Hive MLS #100249816 Report a problem
    1/13/2021Pending sale$50,000$18/sqft
    Source: Hive MLS #100249816 Report a problem
    12/21/2020Listed for sale$50,000$18/sqft
    Source: Hive MLS #100249816 Report a problem

    Public tax history

    YearProperty taxesTax assessment
    2024$2,748 +59.8%$436,260 +69.9%
    2023$1,720 $256,710
    2022$1,720 +1183.6%$256,710 +1183.5%
    2021$134 $20,000
    2020$134 $20,000
    2019$134 $20,000
    2018$134 $20,000
    2017$134 -90.1%$20,000 -90.1%
    2015$1,350 $201,450
    Find assessor info on the county website

    Neighborhood: 27804

    Nearby schools

    GreatSchools rating
    Schools provided by the listing agent
    • Elementary: Hubbard Elementary
    • Middle: Red Oak Middle School
    • High: Northern Nash High School
    • District: Nash Rocky Mount Schools

    Source: The MLS. This data may not be complete. We recommend contacting the local school district to confirm school assignments for this home.

    Sell for more on Zillow
    Get a Zillow Showcase℠ listing at no additional cost and you could sell for .
    $372,600
    2% more
    +$7,452
    With Zillow Showcase(estimated)
    $380,052
    Sell for more on Zillow
    Get a Zillow Showcase℠ listing at no additional cost and you could sell for .
    $372,600
    2% more
    +$7,452
    With Zillow Showcase(estimated)
    $380,052