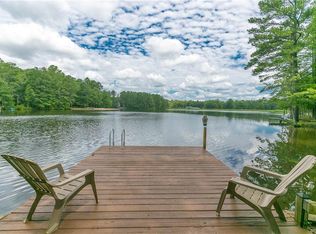
*** BACK ON THE MARKET - NO FAULT OF SELLER *** HOME IS MOVE IN READY ! AMAZING LAKEFRONT ONE STORY HOME IN BEAUTIFUL LAKE CAROLINE ! HOME SITS ON ALMOST AN ACRE ON " LADYSMITH LAKE " FOR YOUR OWN PRIVATE OASIS! RETIRE HERE & ENJOY ONE STORY LIVING AT IT'S VERY BEST. LEVEL LOT WITH FENCED BACKYARD, PATIO AREA WITH PATH LEADING DOWN TO YOUR VERY OWN BOAT DOCK TO FISH OR SWIM ANY TIME YOU WANT! ENJOY YOUR SUNROOM, SCREENED PORCH & BBQ DECK. INSIDE YOU WILL FIND SPLIT BEDROOM FLOOR PLAN WITH PRIMARY SUITE ON ONE WHOLE SIDE OF THE HOUSE WITH A PALLADIUM WINDOW, SITTING AREA & FULL BATH WITH SHOWER. LOTS OF UPGRADES THROUGHOUT TO INCLUDE: NEW LVP, LIGHT FIXTURES, FANS, VANITY, SHOWER. GOURMET KITCHEN, LOTS OF COUNTERSPACE, LARGE PANTRY, EAT IN KITCHEN WITH BAY WINDOW LEADING OUT TO YOUR DECK, BBQ & PATIO AREA. SIDE LOAD OVERSIZED GARAGE WITH AMPLE PARKING SPACES. NICE LAWN ALL AROUND ON THIS CORNER LOT ON LADYSMITH LAKE! NEW ROOF IN 2024 & CEDAR SHAKE ACCENTS. LADYSMITH LAKE IS A 10 ACRE STOCKED LAKE FOR SOME GOOD FISHING & YOU STILL HAVE ACCESS TO LAKE CAROLINE MAIN LAKE OF 277 ACRES TO INCLUDE: WATERSKI, WAKEBOARD, JET SKI, KAYAK, FISHING TOURNAMENTS, 2 SANDY BEACHES, SWIMMING PLATFORMS, BATH HOUSES, POOL, CLUBHOUSE, PLAYGROUNDS, TENNIS, BASKETBALL, PICKLEBALL, MOVIES & CONCERTS ON THE BEACH - FUN FUN FUN !! LAKE CAROLINE IS LOCATED JUST OFF I-95 BETWEEN ASHLAND & FREDERICKSBURG CLOSE TO SHOPPING, WINERIES, LOCAL YMCA, LIBRARY, GOLF, COMMUNITY THEATER, FARMERS MARKETS, VIRGINIA STATE FAIR GROUNDS, KINGS DOMINION & THE NEW KALAHARI WATERPARK COMING SOON ! COME CHECK OUT THIS AMAZING ONE-STORY HOME ON " THE LAKE " !! BUY NOW FOR SUMMERTIME FUN ON THE LAKE!
Sold for $550,000
Zillow last checked:
Listing updated:
Bought with:
Janice Lyerly, 0225237537
Hometown Realty
Source: CVRMLS,MLS#: 2525986 Originating MLS: Central Virginia Regional MLS
Originating MLS: Central Virginia Regional MLSPrice history
| Date | Event | Price |
|---|---|---|
| 3/30/2026 | Sold | $550,000-1.8%$318/sqft |
Source:  CVRMLS #2525986 Report a problem CVRMLS #2525986 Report a problem | ||
| 2/25/2026 | Pending sale | $559,900$324/sqft |
Source: CVRMLS #2525986 Report a problem | ||
| 2/15/2026 | Listed for sale | $559,900$324/sqft |
Source: CVRMLS #2525986 Report a problem | ||
| 1/25/2026 | Pending sale | $559,900$324/sqft |
Source: CVRMLS #2525986 Report a problem | ||
| 12/9/2025 | Price change | $559,900-6.7%$324/sqft |
Source: CVRMLS #2525986 Report a problem | ||
| 11/21/2025 | Price change | $599,900+6.2%$347/sqft |
Source: CVRMLS #2525986 Report a problem | ||
| 9/16/2025 | Listed for sale | $565,000+41.3%$327/sqft |
Source: CVRMLS #2525986 Report a problem | ||
| 3/30/2021 | Sold | $400,000-3.6%$231/sqft |
Source: CVRMLS #2033761 Report a problem | ||
| 2/3/2021 | Pending sale | $415,000$240/sqft |
Source: Hometown Realty #2033761 Report a problem | ||
| 2/1/2021 | Contingent | $415,000$240/sqft |
Source:  Bright MLS #VACV123144 Report a problem Bright MLS #VACV123144 Report a problem | ||
| 1/4/2021 | Price change | $415,000-2.4%$240/sqft |
Source: Bright MLS #VACV123144 Report a problem | ||
| 11/5/2020 | Listed for sale | $425,000+48.6%$246/sqft |
Source: Hometown Realty #2033761 Report a problem | ||
| 4/5/2015 | Listing removed | $286,000$165/sqft |
Source: Hometown Realty Services, Inc. #CV8485929 Report a problem | ||
| 10/16/2014 | Listed for sale | $286,000+37.9%$165/sqft |
Source: Hometown Realty Services #CV8485929 Report a problem | ||
| 12/30/2003 | Sold | $207,385+736.2%$120/sqft |
Source: Public Record Report a problem | ||
| 7/1/2003 | Sold | $24,800$14/sqft |
Source: Public Record Report a problem | ||
Get a cash offer in 3 minutes
Find out how much your home could sell for in as little as 3 minutes with a no-obligation cash offer.
Estimated market value
$550,800
