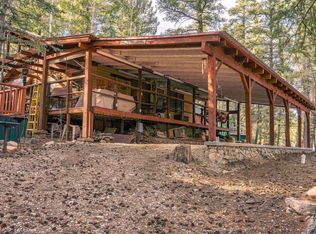
Great mountain home on gradual sloping lot in the village of Cloudcroft. Two car garage detached with powered workshop. On main level is living room with wood vaulted ceiling with brick wood stove insert. gally kitchen. one bedroom with bonus area, bathroom and laundry. Covered deck on back and open deck on front. Upstairs is master bedroom with another bathroom with private deck to enjoy a coffee in the morning or just relax on in the evenings. access down the outside stairs makes it easy to get to the ground level. the front and side deck are Trex and the house was just painted two years ago. newer windows throughout.
Under contract
$434,000
401 Lynx Ave, Cloudcroft, NM 88317
2beds
2baths
1,847sqft
Single Family Residence
Built in 1973
0.4 Acres Lot
$-- Zestimate®
$235/sqft
$-- HOA
What's special
Brick wood stove insertGradual sloping lotNewer windows throughoutCovered deck on backOpen deck on front
- 18 days
- 99
- 1
Zillow last checked:
Listing updated:
Listed by:
Teri Scott 575-682-3355,
Amigo Realty 575-682-3355
Source: OCMLS,MLS#: 173139
Facts & features
Interior
Bedrooms & bathrooms
- Bedrooms: 2
- Bathrooms: 2
Bathroom
- Features: Tub and Shower, Double Vanity
Heating
- Wall Furnace, Wood
Cooling
- None
Appliances
- Included: Dryer, Dishwasher, Refrigerator, Electric Range/Oven
Features
- Vaulted Ceiling(s), Ceiling Fan(s)
- Flooring: Partial Carpet
- Windows: Window Coverings
- Has fireplace: Yes
- Fireplace features: Living Room, Wood Burning Stove
Interior area
- Total structure area: 1,847
- Total interior livable area: 1,847 sqft
Property
Parking
- Total spaces: 2
- Parking features: No Carport, 2 Car Detached Garage
- Garage spaces: 2
Features
- Levels: Multi/Split
- Patio & porch: Deck, Deck Covered
Lot
- Size: 0.4 Acres
- Dimensions: .404
- Features: Wooded, <1/2 Acre
Details
- Additional structures: Workshop With Power
- Parcel number: R035926
- Zoning description: Single Family
Construction
Type & style
- Home type: SingleFamily
- Property subtype: Single Family Residence
Materials
- Wood Siding, Wood
- Foundation: Permanent
- Roof: Metal
Condition
- Year built: 1973
Utilities & green energy
- Electric: Public
- Gas: Propane Tank Leased
- Sewer: Public Sewer
- Water: Public
Community & HOA
Community
- Subdivision: Cloudcroft Resub Addition
Location
- Region: Cloudcroft
Financial & listing details
- Price per square foot: $235/sqft
- Tax assessed value: $142,823
- Annual tax amount: $1,863
- Price range: $434K - $434K
- Date on market: 8/17/2026
- Listing terms: VA Loan,Conventional,FHA,Cash
Estimated market value
Not available
Estimated sales range
Not available
$2,375/mo
Price history
| Date | Event | Price |
|---|---|---|
| 8/17/2026 | Contingent | $434,000$235/sqft |
Source: | ||
| 8/17/2026 | Listed for sale | $434,000+12.7%$235/sqft |
Source: | ||
| 6/26/2025 | Sold | -- |
Source: | ||
| 5/30/2025 | Contingent | $385,000$208/sqft |
Source: | ||
| 5/23/2025 | Listed for sale | $385,000$208/sqft |
Source: | ||
Public tax history
| Year | Property taxes | Tax assessment |
|---|---|---|
| 2025 | $776 +2.8% | $47,608 +3% |
| 2024 | $755 +1% | $46,229 +3% |
| 2023 | $748 +2.4% | $44,890 +3% |
| 2022 | $730 +2.5% | $43,590 +3% |
| 2021 | $712 -0.3% | $42,340 |
| 2020 | $714 +1.6% | $42,340 +2% |
| 2019 | $703 +2.5% | $41,510 +1% |
| 2018 | $686 +2.7% | $41,099 +2% |
| 2017 | $668 +1.3% | $40,293 +2% |
| 2016 | $659 | $39,503 +2% |
| 2015 | -- | $38,728 |
Find assessor info on the county website
Monthly payment
Est. payment
Payment breakdown
Explore the cost of this home by adjusting the details. Changes won't be saved.Climate risks
Neighborhood: 88317
Nearby schools
Schools provided by the listing agent
- Elementary: Cloudcroft
- High: Cloudcroft
Source: OCMLS. This data may not be complete. We recommend contacting the local school district to confirm school assignments for this home.