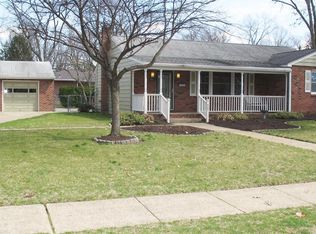
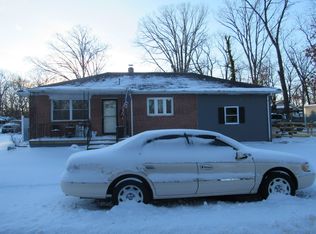
Incredible opportunity to make this custom build brick split level your dream home with a little sweat equity. Priced below market value allows you the awesome opportunity to add some modern updates and personal touches to bring out this home's true value. The main floor offers a formal living room with a bow window, dining room perfect for entertaining and a functional kitchen with wood cabinets. A sliding glass door opens from the dining room overlooking the back yard. Upstairs you will find the large primary bedroom with dual closets and ensuite bathroom as well as two additional nice size bedrooms and the main bathroom. The lower level offers an additional room which could be an office or 4th bedroom, family room with woodburning fireplace insert, laundry area with slop sink and powder room.. Situated on a ¼ acre corner lot this home offers a second driveway, a secluded private back yard with vinyl fencing and a two car attached garage. The fantastic layout offers you the opportunity to easily convert this home into your masterpiece.
Sold for $375,000
Zillow last checked:
Listing updated:
Bought with:
Jackie Trimarchi, SB-8632244
Century 21 Alliance-Moorestown
Source: Bright MLS,MLS#: NJBL2114938
Price history
| Date | Event | Price |
|---|---|---|
| 8/25/2026 | Sold | $375,000-5.9%$182/sqft |
Source:  Bright MLS #NJBL2114938 Report a problem Bright MLS #NJBL2114938 Report a problem | ||
| 7/24/2026 | Pending sale | $398,500$193/sqft |
Source: Bright MLS #NJBL2114938 Report a problem | ||
| 7/9/2026 | Price change | $398,500-7.3%$193/sqft |
Source: Bright MLS #NJBL2114938 Report a problem | ||
| 6/25/2026 | Listed for sale | $429,900+109.7%$208/sqft |
Source: Bright MLS #NJBL2114938 Report a problem | ||
| 10/3/2016 | Sold | $205,000-6.8%$99/sqft |
Source: Agent Provided Report a problem | ||
| 6/16/2016 | Listed for sale | $219,900$107/sqft |
Source: Keller Williams Realty - Moorestown #6812795 Report a problem | ||
Get a cash offer in 3 minutes
Find out how much your home could sell for in as little as 3 minutes with a no-obligation cash offer.
Estimated market value
$376,200
