Skip main navigation
Off market
  • $733,700

    401 Maple Glen Cir, Schwenksville, PA 19473

    4beds
    3,053sqft
    SingleFamily
    Built in 2006
    0.78 Acres Lot
    $733,700 Zestimate®
    $240/sqft
    $3,686 Estimated rent

    Home value

    $733,700

    $697,000 - $770,000

    $3,686/mo

    Zestimate® history
    Loading
    Loading...

    Owner options

    List your home for rent

    $3,686/mo

    Rent Zestimate®

    Find your next renter with Zillow Rental Manager. Plus, with online applications, you can quickly screen prospective tenants – for free.

    Learn more

    $3,686/mo

    Rent Zestimate®

    Refinance and save

    $4,736/mo

    Est. payment

    Refinancing to a lower rate could help reduce your monthly payments and save thousands over the life of the loan.

    See today's rates

    $4,736/mo

    Est. payment

    Explore your selling options

    Work with a Zillow partner agent

    Leverage their expertise and Zillow's premium Showcase listings to get your home seen by more buyers.

    Get started

    List with your own agent

    Get your home in front of millions of buyers by listing it on Zillow.

    Learn how to do it

    Sell it yourself

    Take full control of how buyers see your home on Zillow by listing For Sale by Owner (FSBO).

    List your home

    What's special

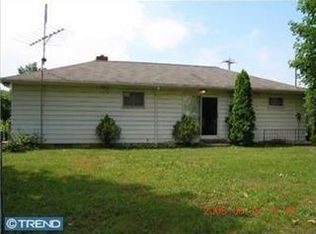
    OPEN HOUSE Sunday , November 22 - 1:00 to 3:00. Tucked away and beautifully placed on a corner lot in Heritage Woods, this well-maintained, 4 spacious bedrooms and two and a half bath colonial is ready for you to call home! On more than .77 acres of land, your new home is grand in presentation and welcomes you with it's two story foyer. You'll notice beautiful hard wood floors that have been upgraded throughout. The formal living room is large and has crown molding. The formal dining room has hardwood floors, fresh paint, chair rail and crown molding. There's a powder room for your guests, and an office/toy room. The truly open-concept flow brings you to the two story family room with a gas (propane) fireplace. It opens to the upgraded kitchen with newer flooring, upgraded counter tops and top of the line stainless steel appliances. A walk-in pantry holds all your essentials. The kitchen transitions to the main floor laundry and the double side entry garage. The view from the deck just off the kitchen is breathe taking! Enjoy summer evenings and take a dip in the pool! Upstairs, the huge primary (master) bedroom includes a sitting room that could be a 2nd office, nursery or convert it to another walk-in closet. The master bath has a soaking tub and an upgraded frameless stall shower. There's a special nook that's the perfect makeup station. Carpets were upgraded just 5 years ago throughout the sleeping level. The catwalk opens to three other freshly painted rooms and an additional hall bath with a tub/shower finishes off this floor. The basement is ready for your creative plans to finish it. With it's walk-out sliders, it's great access to the huge yard and pool. New AC (2020), New Hot Water Heater (2018), New Flooring (2018), New Paint (2019) and so many other improvements, this is a must see to appreciate! Located in the much-sought-after Perkiomen Valley School District, there's quick access to the Perkiomen Trail, shopping in Providence Town Center and Skippack Village, and major routes including the PA Turnpike.

    This property is not currently displayed as for sale or rent on Zillow. This may be different from what's on other websites or public sources.

    Facts & features

    Interior

    Bedrooms & bathrooms
    • Bedrooms: 4
    • Bathrooms: 3
    • Full bathrooms: 2
    • 1/2 bathrooms: 1
    Heating
    • Forced air, Other
    Cooling
    • Central
    Appliances
    • Included: Dishwasher, Dryer, Freezer, Garbage disposal, Microwave, Range / Oven, Refrigerator, Washer
    Features
    • Ceiling Fan(s), Kitchen Island, Window Treatments, Pantry, Walk-In Closet(s), Dining Area, Soaking Tub, Carpet, Open Floorplan, Wood Floors, Attic, Wainscotting, Formal/Separate Dining Room, Upgraded Countertops, Family Room Off Kitchen, Store/Office, Stall Shower, Tub Shower
    • Flooring: Hardwood
    • Has fireplace: Yes
    Interior area
    • Total interior livable area: 3,053 sqft
    • Finished area below ground: 0

    Property

    Parking
    • Total spaces: 10
    • Parking features: Garage - Attached
    Features
    • Exterior features: Stucco, Vinyl
    • Pool features: Private
    • Has view: Yes
    • View description: Water
    • Has water view: Yes
    • Water view: Water
    Lot
    • Size: 0.78 Acres
    Details
    • Parcel number: 480001530015
    • Special conditions: Standard

    Construction

    Type & style
    • Home type: SingleFamily
    • Architectural style: Colonial
    Condition
    • Year built: 2006

    Community & HOA

    Location
    • Region: Schwenksville
    • Municipality: PERKIOMEN TWP

    Financial & listing details

    • Price per square foot: $240/sqft
    • Tax assessed value: $254,730
    • Annual tax amount: $11,068

    Price history

    DateEventPrice
    1/20/2021Sold$495,000+1%$162/sqft
    Source: Public Record Report a problem
    1/11/2021Pending sale$489,900$160/sqft
    Source: Bright MLS #PAMC676530 Report a problem
    12/29/2020Contingent$489,900$160/sqft
    Source: Compass via MLS #PAMC676530 Report a problem
    11/24/2020Pending sale$489,900$160/sqft
    Source: Compass Pennsylvania, LLC #PAMC676530 Report a problem
    11/21/2020Listed for sale$489,900+2.1%$160/sqft
    Source: Compass Pennsylvania, LLC #PAMC676530 Report a problem
    9/14/2019Listing removed$3,100$1/sqft
    Source: Compass Pennsylvania, LLC #PAMC622712 Report a problem
    9/4/2019Listing removed$479,900$157/sqft
    Source: Allison James Estates and Home #PAMC611838 Report a problem
    8/30/2019Price change$479,900-4%$157/sqft
    Source: Allison James Estates and Home #PAMC611838 Report a problem
    8/24/2019Listed for rent$3,100$1/sqft
    Source: Compass Pennsylvania, LLC #PAMC622712 Report a problem
    6/30/2019Price change$499,900-7.4%$164/sqft
    Source: Allison James Estates and Home #PAMC611838 Report a problem
    6/1/2019Listed for sale$539,900+14.8%$177/sqft
    Source: Allison James Estates and Home #PAMC611838 Report a problem
    8/14/2006Sold$470,315$154/sqft
    Source: Public Record Report a problem

    Public tax history

    YearProperty taxesTax assessment
    2025$11,068 +4.4%$254,730
    2024$10,603 $254,730
    2023$10,603 +4.6%$254,730
    2022$10,134 +1.6%$254,730
    2021$9,973 +2.5%$254,730
    2020$9,727 +1.3%$254,730
    2019$9,603 +2.4%$254,730
    2018$9,379 +3.2%$254,730
    2017$9,088 +2.1%$254,730
    2016$8,903 +1.9%$254,730
    2015$8,733 +2.2%$254,730
    2014$8,542 +1.6%$254,730
    2013$8,409 +2%$254,730
    2012$8,244 +2.9%$254,730
    2011$8,012 +2.6%$254,730
    2010$7,811 +3.4%$254,730
    2009$7,554 +4.4%$254,730
    2008$7,237 +4.4%--
    2007$6,933 +1820.5%--
    2006$361 --
    Find assessor info on the county website

    Neighborhood: 19473

    Nearby schools

    GreatSchools rating
    Schools provided by the listing agent
    • Elementary: EVERGREEN
    • Middle: PERKIOMEN VALLEY MIDDLE SCHOOL WEST
    • High: PERKIOMEN VALLEY
    • District: PERKIOMEN VALLEY

    Source: The MLS. This data may not be complete. We recommend contacting the local school district to confirm school assignments for this home.

    Get a cash offer in 3 minutes
    Find out how much your home could sell for in as little as 3 minutes with a no-obligation cash offer.
    Estimated market value
    $733,700
    Get a cash offer in 3 minutes
    Find out how much your home could sell for in as little as 3 minutes with a no-obligation cash offer.
    Estimated market value
    $733,700