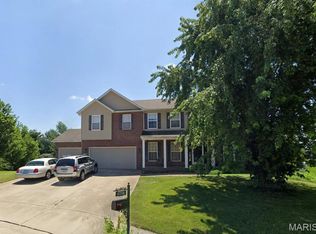
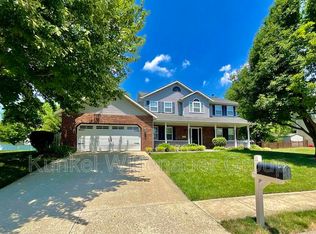
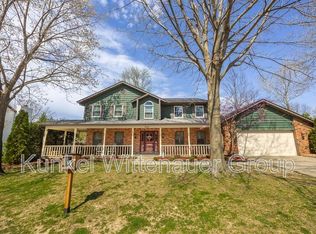
Custom Ranch Style Home in Braeswood Trails Subdivision, Covered Front Porch, Hardwood Flooring in Main Living Areas, Foyer Entry Opens to 21 x 19 Great Room with Custom Coffered Ceiling, Gas Fireplace with Built In Cabinetry, 16 x 13 Kitchen Features Quartz Counter Tops and Center Island with Bar Area, Stainless Steel Appliances Include Gas Range with Custom Range Hood, Built In Microwave, Dishwasher, Garbage Disposal and Side by Side Refrigerator, Walk In Pantry, 13 x 12 Adjacent Dining Area with Back Patio Access, Half Bathroom and Laundry Room on Main Floor, 15 x 15 Split Master Bedroom with Tray Ceiling Includes Walk In Closet, Private Master Bathroom with Dual Vanities and Walk In Shower, Two Additional 12 x 12 Main Floor Bedrooms and Full Hallway Bathroom, 876 Square Foot Finished Basement Provides 30 x 24 Recreation Room, 14 x 12 Fourth Bedroom and Third Bathroom, Fenced Back Yard, Three Car Attached Garage, New Photo Gallery Coming Soon, Available Now.
House for rent
Singlefamily
Available now
Cats, dogs OK
Air conditioner, central air, electric
3 Attached garage spaces parking
Electric, forced air, natural gas
What's special
Three car attached garageWalk in pantryCovered front porch
- 27 days |
- -- |
- -- |
Zillow last checked:
Listing updated:
Travel times

Let’s turn your rent into credit progress
Build credit history with every on-time payment and get credit for the payment you’re already making.
Facts & features
Interior
Bedrooms & bathrooms
- Bedrooms: 4
- Bathrooms: 3
- Full bathrooms: 3
Heating
- Electric, Forced Air, Natural Gas
Cooling
- Air Conditioner, Central Air, Electric
Appliances
- Included: Dishwasher, Garbage Disposal, Gas Range, Microwave Oven, Refrigerator, Stainless Steel Appliance(s)
Features
- Has basement: Yes
- Has fireplace: Yes
Interior area
- Total interior livable area: 2,764 sqft
Property
Parking
- Total spaces: 3
- Parking features: Attached, Garage
- Has attached garage: Yes
- Details: Contact manager
Features
- Exterior features: Basement
Details
- Additional structures: Garage(s)
- Parcel number: 04270103005
Construction
Type & style
- Home type: SingleFamily
- Property subtype: SingleFamily
Condition
- Year built: 2021
Community & HOA
Location
- Region: Ofallon
Financial & listing details
- Lease term: 12 Months
Nearby apartments for rent

Price history
| Date | Event | Price |
|---|---|---|
| 9/14/2026 | Listed for rent | $3,300+3.1%$1/sqft |
Source: MARIS #26059328 Report a problem | ||
| 7/4/2024 | Listing removed | -- |
Source: Zillow Rentals Report a problem | ||
| 5/31/2024 | Listed for rent | $3,200+6.8%$1/sqft |
Source: Zillow Rentals Report a problem | ||
| 5/24/2024 | Listing removed | -- |
Source: Zillow Rentals Report a problem | ||
| 5/13/2024 | Listed for rent | $2,995+3.3%$1/sqft |
Source: Zillow Rentals Report a problem | ||
| 5/16/2022 | Listing removed | -- |
Source: Zillow Rental Network Premium Report a problem | ||
| 5/2/2022 | Price change | $2,900-14.6%$1/sqft |
Source: Zillow Rental Network Premium Report a problem | ||
| 3/22/2022 | Listed for rent | $3,395$1/sqft |
Source: Zillow Rental Network Premium #22016958 Report a problem | ||
| 10/8/2021 | Sold | $421,000+665.5%$152/sqft |
Source:  MARIS #21063793 Report a problem MARIS #21063793 Report a problem | ||
| 10/8/2020 | Sold | $55,000$20/sqft |
Source: Public Record Report a problem | ||