Welcome to this beautifully maintained home in a highly sought-after executive neighborhood in the Carterville School District. This 3-bedroom, 2 full bath home offers quality construction and thoughtful design throughout. The main living room, dining room, and sunroom feature stunning cathedral ceilings that create an open, airy feel the moment you walk in. The bright kitchen offers abundant cabinet space and windows that overlook the fenced backyard and in-ground pool, making it easy to keep an eye on outdoor activities while cooking or entertaining. The spacious primary suite is designed for comfort, with a large walk-in closet, dual vanities, a separate soaking tub and shower, and laundry conveniently located nearby. You'll also appreciate the attached two-car garage with high ceilings, plus a detached one-car garage that works perfectly as a workshop, hobby space, or extra storage. Recent updates include a brand-new roof and gutters, along with an upgraded high efficiency heat and air conditioning system, giving you peace of mind for years to come. Step outside to enjoy your private backyard retreat, complete with an in-ground pool and beautiful patio area accessed from the sunroom, kitchen or primary bedroom. Homes of this quality in this neighborhood don't stay on the market long. Schedule your showing today!
Closed
$349,900
401 Marcia Dr, Carterville, IL 62918
3beds
2,550sqft
Single Family Residence
Built in 1999
0.37 Acres Lot
$357,000 Zestimate®
$137/sqft
$1,807 Estimated rent
Home value
$357,000
$243,000 - $528,000
$1,807/mo
Zestimate® history
Owner options
List your home for rent
$1,807/mo
Rent Zestimate®
Find your next renter with Zillow Rental Manager. Plus, with online applications, you can quickly screen prospective tenants – for free.
$1,807/mo
Rent Zestimate®
Refinance and save
$2,500/mo
Est. payment
Refinancing to a lower rate could help reduce your monthly payments and save thousands over the life of the loan.
$2,500/mo
Est. payment
Explore your selling options
Work with a Zillow partner agent
Leverage their expertise and Zillow's premium Showcase listings to get your home seen by more buyers.
Get startedList with your own agent
Get your home in front of millions of buyers by listing it on Zillow.
Learn how to do itSell it yourself
Take full control of how buyers see your home on Zillow by listing For Sale by Owner (FSBO).
List your homeWhat's special
In-ground poolFenced backyardOpen airy feelPrivate backyard retreatDual vanitiesLaundry conveniently located nearbyLarge walk-in closet
Zillow last checked:
Listing updated:
Listed by:
Justin Zurlinden 618-203-5057,
Landmark Realty Group
Bought with:
Parker Wilkinson
Landmark Realty Group
Source: MRED as distributed by MLS GRID,MLS#: 12565706
Facts & features
Interior
Bedrooms & bathrooms
- Bedrooms: 3
- Bathrooms: 2
- Full bathrooms: 2
Rooms
- Room types: No additional rooms
Primary bedroom
- Features: Bathroom (Full, Double Sink, Tub & Separate Shwr)
- Level: Main
- Area: 252 Square Feet
- Dimensions: 14X18
Bedroom 2
- Level: Main
- Area: 196 Square Feet
- Dimensions: 14X14
Bedroom 3
- Level: Main
- Area: 224 Square Feet
- Dimensions: 14X16
Dining room
- Level: Main
- Area: 196 Square Feet
- Dimensions: 14X14
Kitchen
- Features: Kitchen (Eating Area-Table Space, SolidSurfaceCounter)
- Level: Main
- Area: 308 Square Feet
- Dimensions: 14X22
Laundry
- Level: Main
- Area: 104 Square Feet
- Dimensions: 8X13
Living room
- Features: Flooring (Hardwood)
- Level: Main
- Area: 252 Square Feet
- Dimensions: 18X14
Heating
- Natural Gas, Forced Air
Cooling
- Central Air
Appliances
- Included: Range, Microwave, Dishwasher, Refrigerator, Disposal, Range Hood
- Laundry: Main Level, Laundry Closet
Features
- Cathedral Ceiling(s), 1st Floor Bedroom, 1st Floor Full Bath, Built-in Features, Walk-In Closet(s), Bookcases, Separate Dining Room
- Flooring: Carpet
- Basement: Crawl Space
- Attic: Pull Down Stair,Unfinished
- Number of fireplaces: 1
- Fireplace features: Gas Log, Living Room
Interior area
- Total structure area: 2,550
- Total interior livable area: 2,550 sqft
Property
Parking
- Total spaces: 9
- Parking features: Concrete, Garage Door Opener, Garage, Yes, Garage Owned, Attached, Detached, Off Street, Driveway, Owned
- Attached garage spaces: 3
- Has uncovered spaces: Yes
Accessibility
- Accessibility features: No Disability Access
Features
- Stories: 1
- Patio & porch: Patio
- Pool features: In Ground
- Fencing: Fenced
Lot
- Size: 0.37 Acres
- Dimensions: 148x108
Details
- Additional structures: Outbuilding, Second Garage
- Parcel number: 0510478032
- Special conditions: Standard
Construction
Type & style
- Home type: SingleFamily
- Architectural style: Ranch
- Property subtype: Single Family Residence
Materials
- Vinyl Siding, Brick
- Foundation: Block
- Roof: Asphalt
Condition
- New construction: No
- Year built: 1999
Utilities & green energy
- Electric: 200+ Amp Service
- Sewer: Public Sewer
- Water: Public
Community & HOA
Community
- Features: Street Lights, Street Paved
- Subdivision: Logan Cove
HOA
- Services included: None
Location
- Region: Carterville
Financial & listing details
- Price per square foot: $137/sqft
- Tax assessed value: $319,380
- Annual tax amount: $7,747
- Date on market: 2/15/2026
- Listing terms: Cash
- Ownership: Fee Simple
Price history
| Date | Event | Price |
|---|---|---|
| 3/5/2026 | Sold | $349,900$137/sqft |
Source:  MRED as distributed by MLS GRID #12565706 Report a problem MRED as distributed by MLS GRID #12565706 Report a problem | ||
| 2/18/2026 | Contingent | $349,900$137/sqft |
Source: MRED as distributed by MLS GRID #12565706 Report a problem | ||
| 2/15/2026 | Listed for sale | $349,900$137/sqft |
Source: MRED as distributed by MLS GRID #12565706 Report a problem | ||
Public tax history
| Year | Property taxes | Tax assessment |
|---|---|---|
| 2024 | $7,747 +6.8% | $106,460 |
| 2023 | $7,255 +15.9% | $106,460 +18% |
| 2022 | $6,259 +6% | $90,220 +3.7% |
| 2021 | $5,903 +2.4% | $86,960 +5.8% |
| 2020 | $5,768 +11.2% | $82,170 +4.6% |
| 2019 | $5,185 +2.7% | $78,550 |
| 2018 | $5,047 +4.2% | $78,550 |
| 2017 | $4,846 | $78,550 +5.6% |
| 2015 | $4,846 +3.8% | $74,410 |
| 2013 | $4,671 +11% | $74,410 |
| 2012 | $4,207 | $74,410 |
| 2011 | -- | $74,410 |
| 2010 | -- | $74,410 |
| 2009 | -- | $74,410 |
| 2007 | -- | $74,410 +15.8% |
| 2006 | -- | $64,250 |
Find assessor info on the county website
Neighborhood: 62918
Nearby homes
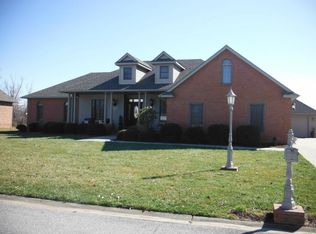
- $478,2003 bd4 ba4.2k sqft309 Marcia Dr, Creal Springs, IL 62918Off Market
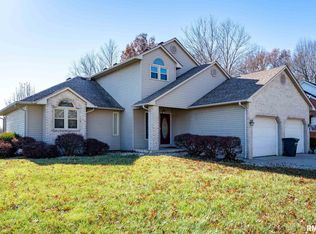
- $303,5003 bd3 ba2.1k sqft403 Marcia Dr, Carterville, IL 62918Off Market
- $273,2003 bd2 ba1.9k sqft1207 Dylan Ln, Carterville, IL 62918Off Market

- $500,0003 bd4 ba3.1k sqft307 Marcia Dr, Carterville, IL 62918Sold

- $331,2003 bd2 ba2.3k sqft405 Marcia Dr, Carterville, IL 62918Off Market
- $393,6003 bd2 ba3.4k sqft1206 Dylan Ln, Carterville, IL 62918Off Market
- $51,5000.59 AcresLOT 4 Margaret Dr, Carterville, IL 62918Sold
- $387,8003 bd3 ba2.2k sqft1205 Dylan Ln, Carterville, IL 62918Off Market
Nearby schools
GreatSchools rating
- 8/10Carterville Intermediate SchoolGrades: 4-6Distance: 1.2 mi
- 6/10Carterville Jr High SchoolGrades: 7-8Distance: 0.5 mi
- 8/10Carterville High SchoolGrades: 9-12Distance: 1.7 mi
Schools provided by the listing agent
- Elementary: Tri-C Elementary School
- Middle: Carterville Junior High School
- High: Carterville High School
- District: 5
Source: MRED as distributed by MLS GRID. This data may not be complete. We recommend contacting the local school district to confirm school assignments for this home.


Get pre-qualified for a loan
At Zillow Home Loans, we can pre-qualify you in as little as 5 minutes with no impact to your credit score.An equal housing lender. NMLS #10287.
- Illinois
- Williamson County
- Carterville
- 62918
- 401 Marcia Dr
Nearby cities
Nearby zip codes
Other Carterville Topics
