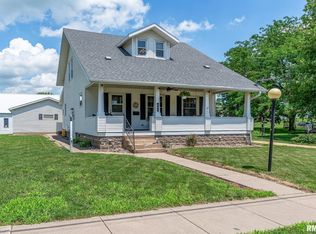
Looking for a unique Victorian home with charming character then don't miss out on this one! The home has beautiful original hardwood floors throughout the main & upper levels. The main level includes an eat-in kitchen with a pass through pantry into the formal dining room. There are original French doors leading into the 3 season porch & into the large entry way with original tile floor. Amazing woodwork throughout the main living area featuring colonnades, built-in hutch & book cases, and ceiling beams. The living room has a wood burning fireplace & stained glass windows. The open staircase leads up to a landing area with a window seat & stained glass window. Then continues up to the 2nd level with 4 spacious bedrooms & 2 baths plus a 3rd level finished attic space with more room to be a bedroom & entertaining area. The finished basement has laundry area, shower, 1/2 bath, office area, and family room. All levels feature AC wall units (2018). So much space inside this home then step outside to a fenced-in yard(2017), patio & in-ground pool!
Contingent
Price cut: $15.1K (8/11)
$259,900
401 Market St, Delmar, IA 52037
4beds
2,915sqft
Single Family Residence
Built in 1908
0.29 Acres Lot
$252,700 Zestimate®
$89/sqft
$-- HOA
What's special
In-ground poolEat-in kitchen
- 75 days
- 65
- 1
Likely to sell faster than
Zillow last checked:
Listing updated:
Listed by:
Cindy Ottens 309-781-9902,
Mel Foster Co. Clinton
Source: MRED as distributed by MLS GRID,MLS#: 12710390
Facts & features
Interior
Bedrooms & bathrooms
- Bedrooms: 4
- Bathrooms: 4
- Full bathrooms: 3
- 1/2 bathrooms: 1
Rooms
- Room types: No additional rooms
Primary bedroom
- Features: Flooring (Hardwood), Bathroom (Full)
- Level: Second
- Area: 208 Square Feet
- Dimensions: 13X16
Bedroom 2
- Features: Flooring (Hardwood)
- Level: Second
- Area: 156 Square Feet
- Dimensions: 12X13
Bedroom 3
- Features: Flooring (Hardwood)
- Level: Second
- Area: 143 Square Feet
- Dimensions: 11X13
Bedroom 4
- Features: Flooring (Hardwood)
- Level: Second
- Area: 143 Square Feet
- Dimensions: 11X13
Dining room
- Features: Flooring (Hardwood)
- Level: Main
- Area: 221 Square Feet
- Dimensions: 13X17
Kitchen
- Features: Kitchen (Eating Area-Table Space), Flooring (Hardwood)
- Level: Main
- Area: 156 Square Feet
- Dimensions: 12X13
Living room
- Features: Flooring (Hardwood)
- Level: Main
- Area: 351 Square Feet
- Dimensions: 13X27
Heating
- Natural Gas, Steam, Radiant
Cooling
- Wall Unit(s)
Appliances
- Included: Dishwasher, Dryer, Microwave, Range, Refrigerator, Washer
Features
- Replacement Windows
- Flooring: Hardwood
- Windows: Replacement Windows
- Basement: Partially Finished,Full
- Attic: Finished
- Number of fireplaces: 1
- Fireplace features: Wood Burning, Living Room
Interior area
- Total structure area: 4,019
- Total interior livable area: 2,915 sqft
- Finished area below ground: 600
Property
Parking
- Total spaces: 2
- Parking features: Garage Door Opener, Yes, Detached, Garage
- Garage spaces: 2
- Has uncovered spaces: Yes
Accessibility
- Accessibility features: No Disability Access
Features
- Stories: 2
- Patio & porch: Deck, Patio
- Pool features: In Ground
- Fencing: Fenced
Lot
- Size: 0.29 Acres
- Dimensions: 119X107
- Features: Corner Lot, Level
Details
- Parcel number: 0400870000
- Special conditions: None
Construction
Type & style
- Home type: SingleFamily
- Property subtype: Single Family Residence
Materials
- Aluminum Siding
- Foundation: Block, Concrete Perimeter
- Roof: Asphalt
Condition
- New construction: No
- Year built: 1908
Utilities & green energy
- Sewer: Public Sewer
- Water: Public
Community & HOA
Community
- Subdivision: Delmar
HOA
- Services included: None
Location
- Region: Delmar
Financial & listing details
- Price per square foot: $89/sqft
- Tax assessed value: $175,880
- Annual tax amount: $2,946
- Date on market: 7/20/2026
Estimated market value
$252,700
$240,000 - $265,000
$2,004/mo
Price history
| Date | Event | Price |
|---|---|---|
| 8/21/2026 | Contingent | $259,900$89/sqft |
Source:  MRED as distributed by MLS GRID #12710390 Report a problem MRED as distributed by MLS GRID #12710390 Report a problem | ||
| 8/11/2026 | Price change | $259,900-5.5%$89/sqft |
Source: MRED as distributed by MLS GRID #12710390 Report a problem | ||
| 7/20/2026 | Listed for sale | $275,000-1.8%$94/sqft |
Source: MRED as distributed by MLS GRID #12710390 Report a problem | ||
| 9/1/2025 | Listing removed | $280,000$96/sqft |
Source:  MEL FOSTER CO. #QC4262137 Report a problem MEL FOSTER CO. #QC4262137 Report a problem | ||
| 5/7/2025 | Price change | $280,000-5.1%$96/sqft |
Source:  RMLS Alliance as distributed by MLS GRID #QC4262137 Report a problem RMLS Alliance as distributed by MLS GRID #QC4262137 Report a problem | ||
| 4/26/2025 | Price change | $295,000-4.8%$101/sqft |
Source: RMLS Alliance as distributed by MLS GRID #QC4262137 Report a problem | ||
| 4/21/2025 | Price change | $309,900-3.1%$106/sqft |
Source: RMLS Alliance as distributed by MLS GRID #QC4262137 Report a problem | ||
| 4/11/2025 | Listed for sale | $319,900$110/sqft |
Source: RMLS Alliance as distributed by MLS GRID #QC4262137 Report a problem | ||
Public tax history
| Year | Property taxes | Tax assessment |
|---|---|---|
| 2025 | $2,946 +1.6% | $175,880 -5.3% |
| 2024 | $2,900 -6.6% | $185,730 |
| 2023 | $3,106 +29.7% | $185,730 +8% |
| 2022 | $2,394 +26.1% | $172,000 +22.8% |
| 2021 | $1,898 -2.5% | $140,120 +18% |
| 2020 | $1,947 +3.5% | $118,730 |
| 2019 | $1,882 -4.9% | $118,730 +6.4% |
| 2018 | $1,979 +16.7% | $111,580 |
| 2017 | $1,696 -4.6% | $111,580 -3.7% |
| 2016 | $1,778 | $115,830 |
| 2015 | $1,778 +0.1% | $115,830 |
| 2014 | $1,776 +4.7% | $115,830 |
| 2013 | $1,696 +1.6% | -- |
| 2012 | $1,670 +3.2% | -- |
| 2011 | $1,618 +4% | -- |
| 2010 | $1,556 +1.8% | -- |
| 2009 | $1,528 +10.7% | -- |
| 2008 | $1,380 +6.2% | -- |
| 2007 | $1,300 | -- |
Find assessor info on the county website
Monthly payment
Est. payment
Payment breakdown
Explore the cost of this home by adjusting the details. Changes won't be saved.Climate risks
Neighborhood: 52037
Nearby schools
Schools provided by the listing agent
- Elementary: Delwood Elementary School
- Middle: Delwood Elementary School
- High: Delwood Elementary School
- District: 1675
Source: MRED as distributed by MLS GRID. This data may not be complete. We recommend contacting the local school district to confirm school assignments for this home.
Similar homes
- $299,0003 bd3 ba1.9k sqft121 S Vermont St, Maquoketa, IA 52060For Sale

 MLS ID #155510, Steve Nemmers, Nemmers Realty. East Central Iowa AOR as distributed by MLS GRID
 - $264,9004 bd3 ba2k sqft1110 8th St, De Witt, IA 52742Active
 MLS ID #12727055, Lindsay Thiel, QC Reserve - Real Broker, LLC. MRED as distributed by MLS GRID
 - $249,0004 bd2 ba1.8k sqft409 9th St, De Witt, IA 52742Active
 MLS ID #12719971, Lindsay Thiel, QC Reserve - Real Broker, LLC. MRED as distributed by MLS GRID
 - $207,0005 bd2 ba4.3k sqft111 Broadway St, Charlotte, IA 52731Active
 MLS ID #12727090, Jill Sorrell, Mel Foster Co. Clinton. MRED as distributed by MLS GRID
 - $214,0004 bd2 ba1.8k sqft14107 489th Ave, Miles, IA 52064For SaleMLS ID #155718, Aaron Healey, Ruhl & Ruhl Realtors. East Central Iowa AOR as distributed by MLS GRID
- $204,9007 bd4 ba3.3k sqft318 N Main St, Maquoketa, IA 52060For SaleMLS ID #155533, Charles J Schwager, East Iowa Real Estate. East Central Iowa AOR as distributed by MLS GRID
- $335,0005 bd4 ba4.1k sqft212 S 2nd St, Maquoketa, IA 52060For SaleMLS ID #155711, Fred Droste, Engel Agency. East Central Iowa AOR as distributed by MLS GRID
- $206,0004 bd2 ba2k sqft510 Emma Ct, Maquoketa, IA 52060For SaleMLS ID #155669, Fred Droste, Engel Agency. East Central Iowa AOR as distributed by MLS GRID
- $315,0003 bd2 ba1.4k sqft429 Forrest Dr, Maquoketa, IA 52060New ConstructionMLS ID #155771, Jerry Elbert, EXIT Unlimited. East Central Iowa AOR as distributed by MLS GRID
- $385,0003 bd2 ba1.5k sqft9800 & 9801 Cedar St, Bernard, IA 52032For SaleMLS ID #155355, Linda Bailey, East Iowa Real Estate. East Central Iowa AOR as distributed by MLS GRID
- $199,5004 bd2 ba1.7k sqft104 S Prospect St, Maquoketa, IA 52060For SaleMLS ID #155686, Fred Droste, Engel Agency. East Central Iowa AOR as distributed by MLS GRID
- $135,0005 bd2 ba2.6k sqft502 S Eliza St, Maquoketa, IA 52060For SaleMLS ID #155495, Heather L Hafner, Nemmers Realty. East Central Iowa AOR as distributed by MLS GRID
