Stunning custom-built 5 bedroom, 4 full and 1 half bath home reminiscent of a Hamptons classic, is ideally located on one of East Highland Park's most coveted streets. Enjoy an unbeatable location just moments from Ravinia Festival, the Metra train, Green Bay Trail and Lake Michigan. Built with exceptional craftsmanship and timeless design, this home showcases luxurious finishes throughout. Exceptional curb appeal begins with an inviting bluestone front porch with a beadboard ceiling. A gracious foyer opens to a formal living room with a stone fireplace, elegant dining room with wainscoting, private office with French doors and coffered ceiling, and a sun-filled family room featuring a stone fireplace and decorative paneled wood ceiling. Family room opens to the gourmet kitchen, designed for both everyday living and entertaining, offering custom cream cabinetry, quartz countertops, limestone backsplash with glass tile accents, professional-grade stainless steel appliances, and an oversized wood island with granite countertop, prep sink, seating and abundant storage. The adjoining breakfast room is flooded with natural light from beautiful windows on all sides. Kitchen/family room opens to the expansive brick paver patio areas. A sophisticated powder room with marble floors, designer wallcovering and a custom vanity, along with a mudroom featuring slate floors, built-in lockers and access to the 3-car garage, complete the main level. Upstairs, the luxurious primary suite offers a lacquered tray ceiling, sitting area and spacious walk-in organized closet with custom built-ins. The spa-inspired marble bath features heated floors, dual custom vanities with granite countertops, makeup area, whirlpool tub, oversized shower with body sprays and a private water closet. Three additional bedrooms include custom walk-in closets, one with en-suite bath and the other two rooms utilize a Jack-and-Jill bath. An expansive unfinished bonus room above the garage offers endless possibilities for future living space or storage. A convenient second-floor laundry room completes this level. The finished lower level provides exceptional flexibility with a large recreation room with fireplace and built-ins, game room, exercise room, fifth bedroom, full bath and abundant storage. Outdoor living is equally impressive with a spacious brick paver patio, built-in grill, built-in fire pit and multiple gathering areas - creating the perfect setting for entertaining. A rare opportunity to own an exceptional luxury home in the heart of this sought after Ravinia neighborhood. Above Grade Total Sq Ft: 5,499, Approx. Below Grade Total Finished Sq Ft: 1,885, Approx. Total Finished Sq Ft: 7,384 Sq Ft plus approx. 472 Sq Ft Mechanical Room and 883 Sq Ft 3-car garage. 2025 Taxes: $52,651 with a Homeowner's Exemption.
Closed
$2,950,000
401 Marshman St, Highland Park, IL 60035
5beds
5,499sqft
Single Family Residence
Built in 2006
0.45 Acres Lot
$2,950,700 Zestimate®
$536/sqft
$7,401 Estimated rent
Home value
$2,950,700
$2.71M - $3.22M
$7,401/mo
Zestimate® history
Owner options
List your home for rent
$7,401/mo
Rent Zestimate®
Find your next renter with Zillow Rental Manager. Plus, with online applications, you can quickly screen prospective tenants – for free.
$7,401/mo
Rent Zestimate®
Refinance and save
$18,863/mo
Est. payment
Refinancing to a lower rate could help reduce your monthly payments and save thousands over the life of the loan.
$18,863/mo
Est. payment
Explore your selling options
Work with a Zillow partner agent
Leverage their expertise and Zillow's premium Showcase listings to get your home seen by more buyers.
Get startedList with your own agent
Get your home in front of millions of buyers by listing it on Zillow.
Learn how to do itSell it yourself
Take full control of how buyers see your home on Zillow by listing For Sale by Owner (FSBO).
List your homeWhat's special
Zillow last checked:
Listing updated:
Listed by:
Beth Wexler 312-446-6666,
@properties Christie's International Real Estate,
Elise Dayan,
@properties Christie's International Real Estate
Bought with:
Janelle Emalfarb-Gordon
@properties Christie's International Real Estate
Source: MRED as distributed by MLS GRID,MLS#: 12695144
Facts & features
Interior
Bedrooms & bathrooms
- Bedrooms: 5
- Bathrooms: 5
- Full bathrooms: 4
- 1/2 bathrooms: 1
Rooms
- Room types: Breakfast Room, Bedroom 5, Office, Recreation Room, Foyer, Exercise Room, Mud Room, Game Room, Other Room
Primary bedroom
- Features: Flooring (Carpet), Window Treatments (Curtains/Drapes), Bathroom (Full)
- Level: Second
- Area: 425 Square Feet
- Dimensions: 17X25
Bedroom 2
- Features: Flooring (Carpet), Window Treatments (Curtains/Drapes)
- Level: Second
- Area: 182 Square Feet
- Dimensions: 13X14
Bedroom 3
- Features: Flooring (Carpet), Window Treatments (Curtains/Drapes)
- Level: Second
- Area: 234 Square Feet
- Dimensions: 13X18
Bedroom 4
- Features: Flooring (Carpet), Window Treatments (Curtains/Drapes)
- Level: Second
- Area: 221 Square Feet
- Dimensions: 13X17
Bedroom 5
- Features: Flooring (Carpet), Window Treatments (Blinds)
- Level: Basement
- Area: 169 Square Feet
- Dimensions: 13X13
Breakfast room
- Features: Flooring (Hardwood), Window Treatments (Window Treatments)
- Level: Main
- Area: 169 Square Feet
- Dimensions: 13X13
Dining room
- Features: Flooring (Hardwood)
- Level: Main
- Area: 247 Square Feet
- Dimensions: 13X19
Exercise room
- Features: Flooring (Other)
- Level: Basement
- Area: 272 Square Feet
- Dimensions: 16X17
Family room
- Features: Flooring (Hardwood)
- Level: Main
- Area: 396 Square Feet
- Dimensions: 22X18
Foyer
- Features: Flooring (Hardwood)
- Level: Main
- Area: 495 Square Feet
- Dimensions: 15X33
Game room
- Features: Flooring (Carpet)
- Level: Basement
- Area: 132 Square Feet
- Dimensions: 11X12
Kitchen
- Features: Kitchen (Eating Area-Breakfast Bar, Eating Area-Table Space, Island, Pantry-Closet, Custom Cabinetry), Flooring (Hardwood), Window Treatments (Window Treatments)
- Level: Main
- Area: 391 Square Feet
- Dimensions: 17X23
Laundry
- Features: Flooring (Ceramic Tile)
- Level: Second
- Area: 91 Square Feet
- Dimensions: 7X13
Living room
- Features: Flooring (Hardwood)
- Level: Main
- Area: 247 Square Feet
- Dimensions: 13X19
Mud room
- Features: Flooring (Slate)
- Level: Main
- Area: 99 Square Feet
- Dimensions: 9X11
Office
- Features: Flooring (Hardwood), Window Treatments (Window Treatments)
- Level: Main
- Area: 169 Square Feet
- Dimensions: 13X13
Other
- Features: Flooring (Carpet)
- Level: Basement
- Area: 480 Square Feet
- Dimensions: 24X20
Recreation room
- Features: Flooring (Carpet)
- Level: Basement
- Area: 483 Square Feet
- Dimensions: 21X23
Heating
- Forced Air, Zoned, Radiant Floor
Cooling
- Central Air, Zoned
Appliances
- Included: Double Oven, Range, Microwave, Dishwasher, High End Refrigerator, Washer, Dryer, Disposal, Stainless Steel Appliance(s), Wine Refrigerator, Range Hood, Humidifier, Multiple Water Heaters
- Laundry: Upper Level, Sink
Features
- Dry Bar, Built-in Features, Walk-In Closet(s), Coffered Ceiling(s), Quartz Counters
- Flooring: Hardwood
- Doors: French Doors, Lever Style Door Handles, Panel Door(s)
- Basement: Finished,Full
- Number of fireplaces: 3
- Fireplace features: Wood Burning, Gas Log, Gas Starter, Family Room, Living Room, Basement
Interior area
- Total structure area: 0
- Total interior livable area: 5,499 sqft
Property
Parking
- Total spaces: 3
- Parking features: Asphalt, Circular Driveway, Side Driveway, Garage Door Opener, Yes, Garage Owned, Attached, Garage
- Attached garage spaces: 3
- Has uncovered spaces: Yes
Accessibility
- Accessibility features: No Disability Access
Features
- Stories: 2
- Patio & porch: Patio
- Exterior features: Outdoor Grill, Fire Pit, Lighting
Lot
- Size: 0.45 Acres
- Dimensions: 185 X 105
- Features: Corner Lot, Landscaped, Mature Trees
Details
- Additional structures: None
- Parcel number: 16253080440000
- Special conditions: List Broker Must Accompany
- Other equipment: TV-Cable, Ceiling Fan(s), Sump Pump, Sprinkler-Lawn, Backup Sump Pump;
Construction
Type & style
- Home type: SingleFamily
- Property subtype: Single Family Residence
Materials
- Cedar, Stone
- Foundation: Concrete Perimeter
- Roof: Shake
Condition
- New construction: No
- Year built: 2006
Utilities & green energy
- Electric: Service - 400 Amp or Greater
- Sewer: Public Sewer
- Water: Lake Michigan
Community & HOA
Community
- Features: Curbs, Sidewalks, Street Lights, Street Paved
- Security: Security System, Carbon Monoxide Detector(s)
HOA
- Services included: None
Location
- Region: Highland Park
Financial & listing details
- Price per square foot: $536/sqft
- Tax assessed value: $1,807,066
- Annual tax amount: $52,650
- Date on market: 11/2/2026
- Listing terms: Cash
- Ownership: Fee Simple
Price history
| Date | Event | Price |
|---|---|---|
| 11/2/2026 | Sold | $2,950,000+293.3%$536/sqft |
Source:  MRED as distributed by MLS GRID #12695144 Report a problem | ||
| 12/23/2003 | Sold | $750,000+85.9%$136/sqft |
Source: Public Record Report a problem | ||
| 11/20/1995 | Sold | $403,500$73/sqft |
Source: Public Record Report a problem | ||
Public tax history
| Year | Property taxes | Tax assessment |
|---|---|---|
| 2024 | $50,005 +6.6% | $638,854 +6.1% |
| 2023 | $46,924 -3.4% | $602,295 +10.9% |
| 2022 | $48,558 +8.4% | $542,902 -0.4% |
| 2021 | $44,809 +3.4% | $545,212 +3.5% |
| 2020 | $43,334 +3.5% | $527,029 +0.5% |
| 2019 | $41,869 -3.2% | $524,564 -10% |
| 2018 | $43,256 | $582,719 +0.6% |
| 2017 | $43,256 +6.8% | $579,359 +5% |
| 2016 | $40,491 -7.9% | $551,560 +7.6% |
| 2015 | $43,951 +1.6% | $512,459 -4% |
| 2014 | $43,240 +2.9% | $534,085 -0.6% |
| 2012 | $42,028 -11.9% | $537,200 -16.7% |
| 2011 | $47,685 +17.6% | $645,049 +3.6% |
| 2010 | $40,546 +2.7% | $622,713 -18.6% |
| 2009 | $39,485 -11.2% | $765,442 -1% |
| 2008 | $44,487 +24.5% | $773,174 +1.2% |
| 2006 | $35,720 +269.2% | $763,863 |
| 2005 | $9,674 -16.1% | -- |
| 2004 | $11,531 -27.8% | -- |
| 2003 | $15,979 +7.7% | -- |
| 2002 | $14,833 +0.9% | -- |
| 2001 | $14,702 +29.8% | $216,795 +37% |
| 2000 | $11,327 | $158,204 |
Find assessor info on the county website
Neighborhood: 60035
Nearby homes
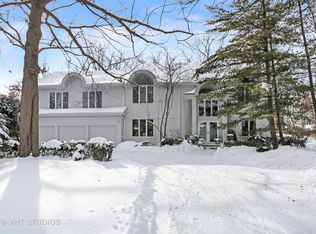
- $2,051,7005 bd6 ba5.3k sqft948 Wade St, Highland Park, IL 60035Off Market
- $1,837,1005 bd5 ba4.4k sqft421 Marshman Ave, Highland Park, IL 60035Off Market
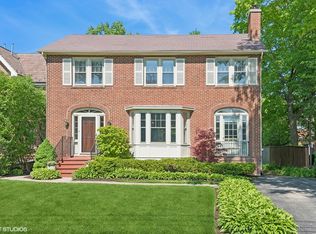
- $1,566,4005 bd4 ba4.4k sqft421 Marshman St, Highland Park, IL 60035Off Market
- $805,5003 bd3 ba2.1k sqft905 Judson Ave, Highland Park, IL 60035Sold
- $1,089,600-- bd3 ba2.3k sqft956 Wade St, Highland Park, IL 60035Off Market
- $1,003,0003 bd3 ba2.6k sqft437 Marshman St, Highland Park, IL 60035Off Market
- $1,505,3006 bd6 ba4.7k sqft911 Judson Ave, Highland Park, IL 60035Off Market
- $635,500-- bd1 ba1.4k sqft369 Marshman St, Highland Park, IL 60035Off Market
Nearby schools
GreatSchools rating
- 9/10Ravinia Elementary SchoolGrades: K-5Distance: 1.7 mi
- 9/10Edgewood Middle SchoolGrades: 6-8Distance: 0.7 mi
- 9/10Highland Park High SchoolGrades: 9-12Distance: 1.9 mi
Schools provided by the listing agent
- Elementary: Ravinia Elementary School
- Middle: Edgewood Middle School
- High: Highland Park High School
- District: 112
Source: MRED as distributed by MLS GRID. This data may not be complete. We recommend contacting the local school district to confirm school assignments for this home.
Get a cash offer in 3 minutes
Find out how much your home could sell for in as little as 3 minutes with a no-obligation cash offer.
Estimated market value
$2,950,700
Get a cash offer in 3 minutes
Find out how much your home could sell for in as little as 3 minutes with a no-obligation cash offer.
Estimated market value
$2,950,700
- Illinois
- Lake County
- Highland Park
- 60035
- 401 Marshman St
