Your Next Chapter Begins at 401 Mason Orchard Dr
Every once in a while, a home comes along that simply feels right and this is that home. Built in 2020 and tucked away on a quiet street in the highly desirable Bermuda Orchard community, this stunning 4-bedroom, 2.5-bath residence blends modern comfort with timeless appeal in all the right ways.
From the inviting curb appeal to the light-filled, thoughtfully designed interior, this home was built for living well. The expansive main level features 9-foot ceilings, elegant, recessed lighting, and a flexible open layout perfect for entertaining, working from home, or simply enjoying everyday life. The sleek modern kitchen shines with granite countertops, stainless steel appliances, gas cooking, a walk-in pantry, and a spacious island that anchors the room with ease.
Upstairs, the luxurious primary suite is a true retreat complete with dual walk-in closets and a spa inspired bathroom, double vanity, and separate shower. Three additional bedrooms, a full hall bath, and upstairs laundry offer space, function, and flexibility.
Step outside to enjoy your .33-acre irrigated lot, complete with a side-load 2-car garage, manicured lawn, and endless potential for outdoor living. LOCATION. LIFESTYLE. LEVERAGE. 401 Mason Orchard Dr is ideally situated just minutes from:
?? I-295, Rt. 10, and I-95 for effortless commuting
?? Thomas Dale High School district
?? Excellent shopping, dining, parks, and entertainment
This one won’t last—and neither should you. Schedule your showing today! #BeIntentional
Sold for $440,950
$440,950
401 Mason Orchard Dr, Chester, VA 23836
4beds
2,108sqft
Single Family Residence
Built in 2020
0.33 Acres Lot
$460,400 Zestimate®
$209/sqft
$2,818 Estimated rent
Home value
$460,400
$428,000 - $493,000
$2,818/mo
Zestimate® history
Owner options
List your home for rent
$2,818/mo
Rent Zestimate®
Find your next renter with Zillow Rental Manager. Plus, with online applications, you can quickly screen prospective tenants – for free.
$2,818/mo
Rent Zestimate®
Refinance and save
$2,885/mo
Est. payment
Refinancing to a lower rate could help reduce your monthly payments and save thousands over the life of the loan.
$2,885/mo
Est. payment
Explore your selling options
Work with a Zillow partner agent
Leverage their expertise and Zillow's premium Showcase listings to get your home seen by more buyers.
Get startedList with your own agent
Get your home in front of millions of buyers by listing it on Zillow.
Learn how to do itSell it yourself
Take full control of how buyers see your home on Zillow by listing For Sale by Owner (FSBO).
List your homeWhat's special
Zillow last checked:
Listing updated:
Listed by:
Tara Adams (804)402-0499,
Keller Williams Realty
Bought with:
Ashley Guild, 0225255493
Ingram & Assoc Chester
Source: CVRMLS,MLS#: 2521866 Originating MLS: Central Virginia Regional MLS
Originating MLS: Central Virginia Regional MLSFacts & features
Interior
Bedrooms & bathrooms
- Bedrooms: 4
- Bathrooms: 3
- Full bathrooms: 2
- 1/2 bathrooms: 1
Primary bedroom
- Description: Two Walk in Closets, Private Bathroom
- Level: Second
- Dimensions: 14.3 x 14.7
Bedroom 2
- Level: Second
- Dimensions: 11.3 x 10.0
Bedroom 3
- Level: Second
- Dimensions: 10.9 x 10.9
Bedroom 4
- Level: Second
- Dimensions: 10.5 x 11.1
Additional room
- Description: Flex Room!
- Level: First
- Dimensions: 8.8 x 11.1
Additional room
- Description: Dining Area off of Kitchen
- Level: First
- Dimensions: 13.8 x 10.0
Family room
- Description: Spacious, Open to Kitchen
- Level: First
- Dimensions: 19.8 x 14.7
Other
- Description: Tub & Shower
- Level: Second
Half bath
- Level: First
Kitchen
- Description: SS App+Fridge, Island, Granite, Gas Cooking
- Level: First
- Dimensions: 13.8 x 13.9
Heating
- Electric, Natural Gas
Cooling
- Central Air, Electric
Appliances
- Included: Dishwasher, Exhaust Fan, Freezer, Gas Cooking, Disposal, Ice Maker, Microwave, Oven, Refrigerator, Stove, ENERGY STAR Qualified Appliances
- Laundry: Washer Hookup, Dryer Hookup
Features
- Breakfast Area, Dining Area, Double Vanity, Eat-in Kitchen, Granite Counters, High Ceilings, High Speed Internet, Kitchen Island, Bath in Primary Bedroom, Pantry, Recessed Lighting, Wired for Data, Walk-In Closet(s)
- Flooring: Partially Carpeted, Vinyl
- Doors: Insulated Doors, Sliding Doors
- Windows: Screens, Thermal Windows
- Basement: Crawl Space
- Attic: Access Only
Interior area
- Total interior livable area: 2,108 sqft
- Finished area above ground: 2,108
- Finished area below ground: 0
Property
Parking
- Total spaces: 2
- Parking features: Attached, Direct Access, Driveway, Garage, Off Street, Paved, Garage Faces Rear, Garage Faces Side
- Attached garage spaces: 2
- Has uncovered spaces: Yes
Features
- Levels: Two
- Stories: 2
- Exterior features: Sprinkler/Irrigation, Lighting, Paved Driveway
- Pool features: None
Lot
- Size: 0.33 Acres
Details
- Parcel number: 815649864800000
- Zoning description: R12
Construction
Type & style
- Home type: SingleFamily
- Architectural style: Two Story
- Property subtype: Single Family Residence
Materials
- Frame, Vinyl Siding
- Roof: Shingle
Condition
- Resale
- New construction: No
- Year built: 2020
Utilities & green energy
- Sewer: Public Sewer
- Water: Public
Green energy
- Green verification: Other
- Energy efficient items: Appliances
Community & HOA
Community
- Features: Common Grounds/Area, Home Owners Association
- Security: Smoke Detector(s)
- Subdivision: Bermuda Orchard
HOA
- Has HOA: Yes
- Services included: Association Management, Common Areas
- HOA fee: $250 annually
Location
- Region: Chester
Financial & listing details
- Price per square foot: $209/sqft
- Tax assessed value: $386,000
- Annual tax amount: $3,286
- Date on market: 1/18/2026
- Ownership: Individuals
- Ownership type: Sole Proprietor
Price history
| Date | Event | Price |
|---|---|---|
| 9/8/2025 | Sold | $440,950$209/sqft |
Source:  CVRMLS #2521866 Report a problem CVRMLS #2521866 Report a problem | ||
| 8/25/2025 | Pending sale | $440,950$209/sqft |
Source: CVRMLS #2521866 Report a problem | ||
| 8/22/2025 | Listed for sale | $440,950+42.5%$209/sqft |
Source: CVRMLS #2521866 Report a problem | ||
| 9/30/2020 | Sold | $309,485$147/sqft |
Source: CVRMLS #2008974 Report a problem | ||
Public tax history
| Year | Property taxes | Tax assessment |
|---|---|---|
| 2025 | $3,435 +4.5% | $386,000 +5.7% |
| 2024 | $3,287 +5.5% | $365,200 +6.7% |
| 2023 | $3,115 +3.9% | $342,300 +5.1% |
| 2022 | $2,997 -1.6% | $325,800 +1.6% |
| 2021 | $3,046 +462.5% | $320,600 +462.5% |
| 2020 | $542 | $57,000 |
| 2019 | -- | -- |
Find assessor info on the county website
Neighborhood: 23836
Nearby homes
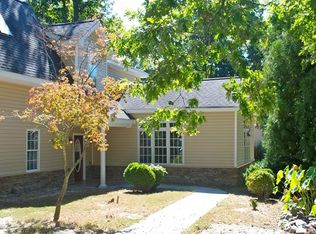
- $406,8003 bd3 ba2.4k sqft2445 Old Bermuda Hundred Rd, Chester, VA 23836Off Market
- $31,30069.094 AcresTilghman Island Rd, Sherwood, MD 21665Off Market

- $525,0006 bd3 ba2.7k sqft844 Club Ridge Ct, Chester, VA 23836Off Market
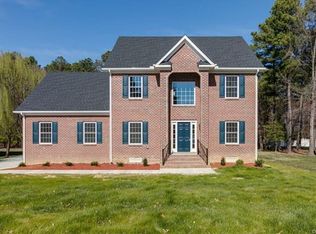
- $379,0003 bd3 ba1.5k sqft13324 Naylors Blue Ct, Chester, VA 23836Sold
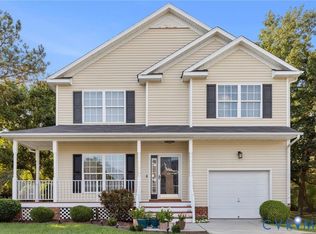
- $486,9004 bd2 ba2.4k sqft101 Tralee Dr, Chester, VA 23836Off Market
- $407,4004 bd2 ba1.9k sqft736 Sycamore Springs Dr, Chester, VA 23836Off Market
- $701,3004 bd3 ba3.7k sqft1507 Bluewater Ter, Chester, VA 23836Off Market
- $419,0004 bd3 ba2.1k sqft13460 Naylors Blue Dr, Chester, VA 23836Off Market
- $637,9005 bd4 ba3.7k sqft1619 Litwack Cove Ter, Chester, VA 23836Off Market
Nearby schools
GreatSchools rating
- 6/10Enon Elementary SchoolGrades: PK-5Distance: 1.6 mi
- 5/10Elizabeth Davis Middle SchoolGrades: 6-8Distance: 1.2 mi
- 4/10Thomas Dale High SchoolGrades: 9-12Distance: 5.7 mi
Schools provided by the listing agent
- Elementary: Elizabeth Scott
- Middle: Elizabeth Davis
- High: Thomas Dale
Source: CVRMLS. This data may not be complete. We recommend contacting the local school district to confirm school assignments for this home.
Get a cash offer in 3 minutes
Find out how much your home could sell for in as little as 3 minutes with a no-obligation cash offer.
Estimated market value
$460,400
Get a cash offer in 3 minutes
Find out how much your home could sell for in as little as 3 minutes with a no-obligation cash offer.
Estimated market value
$460,400
- Virginia
- Chesterfield County
- Chester
- 23836
- 401 Mason Orchard Dr
Nearby cities
Nearby zip codes
Other Chester Topics
