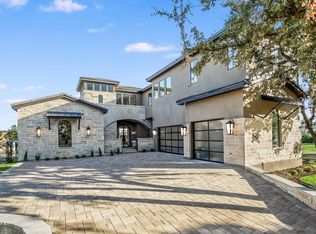
401 Matern Ct, Buchanan Dam, TX 78657
Home value
$5,000,400
Estimated sales range
Not available
$6,401/mo
Owner options
$6,401/mo
Rent Zestimate®
Find your next renter with Zillow Rental Manager. Plus, with online applications, you can quickly screen prospective tenants – for free.
$6,401/mo
Rent Zestimate®
$166/mo
Est. payment
Refinancing to a lower rate could help reduce your monthly payments and save thousands over the life of the loan.
$166/mo
Est. payment
Explore your selling options
Work with a Zillow partner agent
Leverage their expertise and Zillow's premium Showcase listings to get your home seen by more buyers.
Get startedList with your own agent
Get your home in front of millions of buyers by listing it on Zillow.
Learn how to do itSell it yourself
Take full control of how buyers see your home on Zillow by listing For Sale by Owner (FSBO).
List your homeWhat's special
Facts & features
Interior
Bedrooms & bathrooms
- Bedrooms: 6
- Bathrooms: 8
- Full bathrooms: 6
- 1/2 bathrooms: 2
- Main level bedrooms: 2
Heating
- Forced air, Heat pump, Radiant, Electric
Cooling
- Central
Appliances
- Included: Dishwasher, Freezer, Garbage disposal, Microwave, Range / Oven, Refrigerator
- Laundry: Electric Dryer Hookup, Stackable W/D Connections
Features
- Ceiling Fan(s), Wet Bar, Breakfast Bar, Kitchen Island, See Remarks, Pantry, Double Vanity, Recessed Lighting, Sound System, Walk-In Closet(s), Eat-in Kitchen, Chandelier, Storage, Built-in Features, Soaking Tub, Smart Home, Smart Thermostat, Entrance Foyer, Wired for Sound, Open Floorplan, Interior Steps, Multiple Living Areas
- Flooring: Tile, Hardwood
- Basement: Finished
- Has fireplace: Yes
- Common walls with other units/homes: No Common Walls
Interior area
- Total interior livable area: 6,252 sqft
Property
Parking
- Total spaces: 7
- Parking features: Carport, Garage - Attached
Accessibility
- Accessibility features: Accessible Closets, Smart Technology, Central Living Area, Therapeutic Whirlpool, Electronic Environmental Controls
Features
- Entry location: 1st Floor Entry
- Patio & porch: Deck, Patio, See Remarks, Rear Porch, Terrace
- Exterior features: Stone, Stucco
- Pool features: Gunite, In Ground, Salt Water, Private, Pool/Spa Combo, Waterfall, Infinity
- Has spa: Yes
- Has view: Yes
- View description: Water
- Has water view: Yes
- Water view: Water
Lot
- Size: 0.27 Acres
- Features: Cul-de-Sac, Views, See Remarks, Landscaped, Few Trees, Back Yard, Front Yard, Waterfall, Sprinkler - Automatic
- Residential vegetation: Trees-Medium (20 Ft - 40 Ft)
Details
- Parcel number: 9798
- Other equipment: Intercom, Satellite Dish Leased
Construction
Type & style
- Home type: SingleFamily
Materials
- Roof: Metal
Condition
- Year built: 2019
Utilities & green energy
- Utilities for property: Propane, Electricity Connected, Natural Gas Not Available, Underground Utilities, Cable Connected, Water Connected, Sewer Connected
Green energy
- Indoor air quality: Integrated Pest Management
Community & neighborhood
Security
- Security features: Security System, Security Lights, Smoke Detector(s), 24 Hour Security, See Remarks
Location
- Region: Buchanan Dam
HOA & financial
HOA
- Has HOA: Yes
- HOA fee: $166 monthly
Other
Other facts
- Flooring: Wood, Tile, No Carpet
- Roof: Metal, Tile
- View: Lake, Pool, Panoramic, See Remarks, Hill Country
- Utilities: Propane, Electricity Connected, Natural Gas Not Available, Underground Utilities, Cable Connected, Water Connected, Sewer Connected
- Appliances: Dishwasher, Disposal, Double Oven, Exhaust Fan, Microwave, Indoor Grill, Ice Maker, Water Purifier, Gas Water Heater, Plumbed For Ice Maker, Oven, Stainless Steel Appliance(s), Water Softener Owned, Built-In Refrigerator, Free-Standing Gas Range, Wine Refrigerator, See Remarks, Built-In Freezer
- AssociationYN: true
- InteriorFeatures: Ceiling Fan(s), Wet Bar, Breakfast Bar, Kitchen Island, See Remarks, Pantry, Double Vanity, Recessed Lighting, Sound System, Walk-In Closet(s), Eat-in Kitchen, Chandelier, Storage, Built-in Features, Soaking Tub, Smart Home, Smart Thermostat, Entrance Foyer, Wired for Sound, Open Floorplan, Interior Steps, Multiple Living Areas
- Heating: Electric, Zoned, Heat Pump, Central, Radiant Ceiling
- GarageYN: true
- SpaYN: true
- HeatingYN: true
- PatioAndPorchFeatures: Deck, Patio, See Remarks, Rear Porch, Terrace
- CoolingYN: true
- ExteriorFeatures: Outdoor Grill, Dock, See Remarks, Balcony, Lighting, Gas Grill, Boat Lift, Private Entrance, Gutters Full, Uncovered Courtyard, Exterior Steps
- CommunityFeatures: See Remarks, Gated, Lake, Airport/Runway
- FireplacesTotal: 3
- ConstructionMaterials: Stone, Stucco, Cedar, Spray Foam Insulation
- LotFeatures: Cul-de-Sac, Views, See Remarks, Landscaped, Few Trees, Back Yard, Front Yard, Waterfall, Sprinkler - Automatic
- ElectricOnPropertyYN: True
- PoolPrivateYN: True
- DirectionFaces: East
- FarmLandAreaUnits: Square Feet
- ParkingFeatures: Driveway, Garage, Garage Door Opener, Workshop in Garage, Kitchen Level, Lighted, Gated, Private, Garage Faces Front, Paver Block, Electric Car Plug-in
- CommonWalls: No Common Walls
- PoolFeatures: Gunite, In Ground, Salt Water, Private, Pool/Spa Combo, Waterfall, Infinity
- Cooling: Central Air, ENERGY STAR Qualified Equipment, Zoned, Electric
- OpenParkingYN: true
- SecurityFeatures: Security System, Security Lights, Smoke Detector(s), 24 Hour Security, See Remarks
- LaundryFeatures: Electric Dryer Hookup, Stackable W/D Connections
- OtherEquipment: Intercom, Satellite Dish Leased
- MainLevelBedrooms: 2
- LivingAreaSource: Public Records
- YearBuiltSource: Public Records
- AccessibilityFeatures: Accessible Closets, Smart Technology, Central Living Area, Therapeutic Whirlpool, Electronic Environmental Controls
- DistanceToWaterComments: See Remarks
- EntryLocation: 1st Floor Entry
- MlsStatus: ACTIVE UNDER CONTRACT
- Vegetation: Trees-Medium (20 Ft - 40 Ft)
- GreenIndoorAirQuality: Integrated Pest Management
Price history
| Date | Event | Price |
|---|---|---|
| 5/4/2026 | Sold | -- |
Source: Agent Provided Report a problem | ||
| 3/24/2026 | Contingent | $5,250,000$840/sqft |
Source: | ||
| 12/1/2025 | Price change | $5,250,000-8.3%$840/sqft |
Source: | ||
| 6/2/2025 | Price change | $5,725,000-3.4%$916/sqft |
Source: | ||
| 9/26/2024 | Price change | $5,925,000-5.6%$948/sqft |
Source: | ||
| 5/13/2023 | Listed for sale | $6,275,000+32.1%$1,004/sqft |
Source: | ||
| 12/18/2020 | Sold | -- |
Source: | ||
| 12/7/2020 | Pending sale | $4,750,000$760/sqft |
Source: Horseshoe Bay ONE Realty #154039 Report a problem | ||
| 11/3/2020 | Listed for sale | $4,750,000$760/sqft |
Source: Horseshoe Bay ONE Realty #154039 Report a problem | ||
| 8/29/2020 | Listing removed | $4,750,000$760/sqft |
Source: Horseshoe Bay Resort Realty #151991 Report a problem | ||
| 6/25/2020 | Pending sale | $4,750,000$760/sqft |
Source: Horseshoe Bay Resort Realty #151991 Report a problem | ||
| 6/23/2020 | Listed for sale | $4,750,000$760/sqft |
Source: Horseshoe Bay Resort Realty #151991 Report a problem | ||
| 6/14/2020 | Pending sale | $4,750,000$760/sqft |
Source: Horseshoe Bay Resort Realty #151991 Report a problem | ||
| 5/1/2020 | Listed for sale | $4,750,000$760/sqft |
Source: Horseshoe Bay Resort Realty #151991 Report a problem | ||
Public tax history
| Year | Property taxes | Tax assessment |
|---|---|---|
| 2025 | $64,240 +1% | $4,800,210 -0.5% |
| 2024 | $63,616 +10.3% | $4,826,494 +11.8% |
| 2023 | $57,696 -13.8% | $4,317,110 -1.7% |
| 2022 | $66,954 -1% | $4,392,470 +2.1% |
| 2021 | $67,626 +136.3% | $4,301,500 +107.7% |
| 2020 | $28,614 | $2,071,320 |
| 2019 | -- | $2,071,320 +557.5% |
| 2018 | $5,451 | $315,050 -9% |
| 2017 | -- | $346,190 +171.7% |
| 2016 | -- | $127,430 +3.5% |
| 2015 | -- | $123,110 |
| 2014 | -- | $123,110 |
| 2013 | -- | $123,110 |
| 2012 | -- | $123,110 |
| 2011 | -- | $123,110 |
| 2010 | -- | $123,110 -5.6% |
| 2009 | -- | $130,350 |
| 2008 | -- | $130,350 |
Find assessor info on the county website
Neighborhood: 78657
Nearby schools
GreatSchools rating
- 4/10Packsaddle Elementary SchoolGrades: PK-5Distance: 7.2 mi
- 6/10Llano Junior High SchoolGrades: 6-8Distance: 20.9 mi
- 6/10Llano High SchoolGrades: 9-12Distance: 21.2 mi
Schools provided by the listing agent
- Elementary: Llano
- Middle: Llano
- High: Llano
- District: Llano ISD
Source: The MLS. This data may not be complete. We recommend contacting the local school district to confirm school assignments for this home.
Sell for more on Zillow
- Texas
- Llano County
- Horseshoe Bay
- 78657
- 401 Matern Ct
