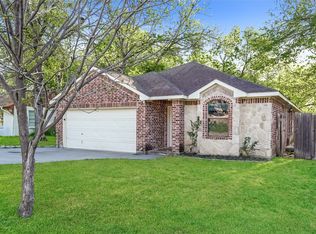
This house, situated on a corner lot, was renovated in 2021 with the addition of 360 Square feet which converted the residence into 3 bedrooms and 2 bathrooms. The addition has the primary bedroom with ensuite bathroom, and also includes a separate laundry area and built-in shelving. During the renovation the house was brought up to current building codes upgrading the plumbing to PEX supply lines and PVC drain lines. All new electrical was installed with additional outlets and switches and a 200-amp service panel. All windows were replaced with Low-E double pane single hung windows and the roof was replaced. A new dual filtration HVAC system with programable thermostat and tankless water heater was installed. The house is now 100% electric (no natural gas). Other features include tile flooring throughout, five ceiling fans with light kits, custom kitchen cabinets and granite countertop, fully tiled bath tub surround in both bathrooms, venetian window blinds, six foot wooden privacy fence with gate, large mature trees, and new concrete driveway with entry walk ways. Also included are full sized clothes washer and dryer, glass top range, and refrigerator.
Sold
Price Unknown
401 McEntire Ct, Fort Worth, TX 76108
3beds
1,010sqft
Single Family Residence
Built in 1948
7,927 Square Feet Lot
$188,300 Zestimate®
$--/sqft
$1,745 Estimated rent
Home value
$188,300
$179,000 - $198,000
$1,745/mo
Zestimate® history
Owner options
List your home for rent
$1,745/mo
Rent Zestimate®
Find your next renter with Zillow Rental Manager. Plus, with online applications, you can quickly screen prospective tenants – for free.
$1,745/mo
Rent Zestimate®
Refinance and save
Refinancing to a lower rate could help reduce your monthly payments and save thousands over the life of the loan.
Explore your selling options
Work with a Zillow partner agent
Leverage their expertise and Zillow's premium Showcase listings to get your home seen by more buyers.
Get startedList with your own agent
Get your home in front of millions of buyers by listing it on Zillow.
Learn how to do itSell it yourself
Take full control of how buyers see your home on Zillow by listing For Sale by Owner (FSBO).
List your homeWhat's special
Tile flooring throughoutBuilt-in shelvingGranite countertopCorner lotLarge mature treesTankless water heaterSeparate laundry area
Zillow last checked:
Listing updated:
Listed by:
Gene Monroe 0517879 214-733-3596,
Welcome Home Residential, PLLC 214-733-3596
Bought with:
Taylor Ward, 0675228
Jeanette Anderson Real Estate
Source: NTREIS,MLS#: 21245060
Facts & features
Interior
Bedrooms & bathrooms
- Bedrooms: 3
- Bathrooms: 2
- Full bathrooms: 2
Primary bedroom
- Features: En Suite Bathroom
- Level: First
- Dimensions: 13 x 13
Bedroom
- Level: First
- Dimensions: 13 x 9
Bedroom
- Level: First
- Dimensions: 13 x 9
Kitchen
- Level: First
- Dimensions: 13 x 8
Living room
- Level: First
- Dimensions: 15 x 10
Heating
- Central, Electric
Cooling
- Central Air, Ceiling Fan(s), Electric
Appliances
- Included: Dryer, Electric Range, Refrigerator, Tankless Water Heater, Vented Exhaust Fan, Washer
Features
- Built-in Features, Granite Counters, Cable TV
- Flooring: Tile
- Windows: Window Coverings
- Has basement: No
- Has fireplace: No
Interior area
- Total interior livable area: 1,010 sqft
Property
Parking
- Parking features: Driveway, On Site, Paved, On Street
Features
- Levels: One
- Stories: 1
- Pool features: None
- Fencing: Back Yard,Fenced,Gate,Wood,Wire
Lot
- Size: 7,927 Square Feet
Details
- Parcel number: 00923931
Construction
Type & style
- Home type: SingleFamily
- Architectural style: Detached
- Property subtype: Single Family Residence
Materials
- Block, Concrete, Plaster, Stucco, Wood Siding
- Foundation: Slab
- Roof: Composition
Condition
- Year built: 1948
Utilities & green energy
- Sewer: Public Sewer
- Water: Public
- Utilities for property: Electricity Connected, Overhead Utilities, Sewer Available, Separate Meters, Water Available, Cable Available
Community & HOA
Community
- Subdivision: Farmers Add
HOA
- Has HOA: No
Location
- Region: Fort Worth
Financial & listing details
- Tax assessed value: $116,708
- Annual tax amount: $2,733
- Date on market: 4/20/2026
- Cumulative days on market: 59 days
- Listing terms: Cash,Conventional,1031 Exchange,FHA,VA Loan
- Exclusions: Minerals
Price history
| Date | Event | Price |
|---|---|---|
| 7/17/2026 | Sold | -- |
Source: NTREIS #21245060 Report a problem | ||
| 6/24/2026 | Pending sale | $189,900$188/sqft |
Source: NTREIS #21245060 Report a problem | ||
| 6/21/2026 | Contingent | $189,900$188/sqft |
Source: NTREIS #21245060 Report a problem | ||
| 6/12/2026 | Price change | $189,900-3.6%$188/sqft |
Source: NTREIS #21245060 Report a problem | ||
| 5/25/2026 | Price change | $197,000-1.5%$195/sqft |
Source: NTREIS #21245060 Report a problem | ||
| 5/11/2026 | Price change | $199,900-4.8%$198/sqft |
Source: NTREIS #21245060 Report a problem | ||
| 4/20/2026 | Listed for sale | $209,900+16.7%$208/sqft |
Source: NTREIS #21245060 Report a problem | ||
| 3/27/2021 | Listing removed | -- |
Source: Owner Report a problem | ||
| 3/11/2021 | Listed for sale | $179,900+148.1%$178/sqft |
Source: Owner Report a problem | ||
| 3/2/2021 | Listing removed | -- |
Source: Owner Report a problem | ||
| 2/11/2020 | Listing removed | $72,500$72/sqft |
Source: Owner Report a problem | ||
| 1/27/2020 | Listed for sale | $72,500$72/sqft |
Source: Owner Report a problem | ||
Public tax history
| Year | Property taxes | Tax assessment |
|---|---|---|
| 2025 | $2,733 -1.1% | $116,708 |
| 2024 | $2,765 +3.6% | $116,708 +3.9% |
| 2023 | $2,669 +9.6% | $112,276 +24.8% |
| 2022 | $2,436 +22.1% | $89,937 +25.6% |
| 2021 | $1,995 +64.8% | $71,608 +62.7% |
| 2020 | $1,210 -0.7% | $44,000 |
| 2019 | $1,219 +24.7% | $44,000 +29.4% |
| 2018 | $978 -1.2% | $34,000 |
| 2017 | $990 +5.5% | $34,000 +5.9% |
| 2016 | $938 +64.2% | $32,110 +61.4% |
| 2015 | $572 | $19,900 |
| 2014 | $572 | $19,900 +18.5% |
| 2013 | -- | $16,800 +1.2% |
| 2012 | -- | $16,600 -11.7% |
| 2011 | -- | $18,800 -10.5% |
| 2010 | -- | $21,000 |
| 2009 | -- | $21,000 |
| 2008 | -- | $21,000 -22.2% |
| 2007 | -- | $27,000 -26.4% |
| 2006 | -- | $36,700 |
| 2005 | -- | $36,700 -16% |
| 2004 | -- | $43,700 +15.9% |
| 2003 | -- | $37,700 +78.7% |
| 2002 | -- | $21,100 +257.6% |
| 2001 | -- | $5,900 |
| 2000 | -- | $5,900 |
Find assessor info on the county website
Neighborhood: Farmers
Nearby homes
- $137,0002 bd1 ba624 sqft405 McEntire Ct, Fort Worth, TX 76108Off Market
- $160,5003 bd1 ba793 sqft400 Sands Ct, White Settlement, TX 76108Off Market
- $256,0003 bd2 ba1.7k sqft409 S McEntire Ct, Fort Worth, TX 76108Off Market

- $--3 bd2 ba1.4k sqft409 S McEntire Ct, White Settlement, TX 76108Sold
- $131,4002 bd1 ba650 sqft404 Sands Ct, White Settlement, TX 76108Off Market
- $192,8002 bd1 ba1.2k sqft9216 Rowland Dr, White Settlement, TX 76108Off Market
- $241,9003 bd2 ba1.3k sqft9212 Rowland Dr, White Settlement, TX 76108Off Market
- $130,9002 bd1 ba624 sqft9220 Rowland Dr, White Settlement, TX 76108Off Market
Nearby schools
GreatSchools rating
- NAWest Elementary SchoolGrades: PK-KDistance: 0.3 mi
- 5/10Brewer Middle SchoolGrades: 6-8Distance: 1.4 mi
- 3/10Brewer High SchoolGrades: 9-12Distance: 1.8 mi
Schools provided by the listing agent
- Elementary: West
- Middle: Brewer
- High: Brewer
- District: White Settlement ISD
Source: NTREIS. This data may not be complete. We recommend contacting the local school district to confirm school assignments for this home.
Get a cash offer in 3 minutes
Find out how much your home could sell for in as little as 3 minutes with a no-obligation cash offer.
Estimated market value
$188,300
Get a cash offer in 3 minutes
Find out how much your home could sell for in as little as 3 minutes with a no-obligation cash offer.
Estimated market value
$188,300
- Texas
- Tarrant County
- White Settlement
- 76108
- Farmers
- 401 McEntire Ct
Nearby cities
Nearby neighborhoods
Nearby zip codes
Other White Settlement Topics
- Apartments for Rent in 76108
- Houses for Sale in 76108
- Houses for Rent in 76108
- 76108 Real Estate
- White Settlement Condos
- Houses for Sale in White Settlement
- Newest Listings in White Settlement
- White Settlement Home Values
- White Settlement Real Estate Agents
- White Settlement Refinance
- White Settlement Mortgage Rates
