Rare & Remarkable Mountain Retreat in Heart of Lookout Mtn, GA! Discover a truly unique gem. One of only 4 units. Exclusive corner unit in a rustic mountain stone & frame condo nestled on 2.3+ private, wooded acres. Offers a serene Highlands, NC feel, this stunning home is surrounded by lush forest, boulders, a peaceful mountain stream, & direct access to a city park & playground -yet just steps from everything you need! Enjoy the best of both worlds with ultimate privacy and unparalleled convenience. Walk to the nationally recognized Fairyland Elementary School, the charming new town center, doctor's offices, Fairyland Club, a local drug store, and the historic Seth Raynor-designed Lookout Mountain Golf Club course. Adventure awaits with miles of hiking trails in the nearby National Civil War Battlefield Park, and
Covenant College is just a short drive away. Inside, this stylish condo is better than new! Completely re-imagined in 2018 with a full gut renovation -with new wiring, insulation, and upscale finishes, this home boasts funky angles, soaring ceilings, and gleaming real hardwood floors throughout. The fabulous open kitchen featuring top-tier Samsung matte black stainless steel appliances and custom touches. Spacious dining room with a wine refrigerator, additional cabinets, and a buffet. Great room with hardwood floors, and a stone gas fireplace. You step outside to your own private oasis. Expansive, beautifully rebuilt outdoor entertaining space (2023) designed for ultimate relaxation. Listen to the soothing sounds of the babbling creek as you unwind in this rare, peaceful retreat. Newly upgraded deluxe baths exude modern elegance. Main level den with built-in bookshelves and 1/2 bathroom. 2 bedrooms and master suite upstairs. Don't miss this one-of-a-kind opportunity to own a luxurious yet cozy mountain haven in an unbeatable location. Schedule your private tour , It has every whistle & bell you'd expect @higher priced properties-architectural gem
Sold for $464,000
$464,000
401 McFarland Rd APT 4, Lookout Mountain, GA 30750
3beds
2,373sqft
Condominium
Built in 1976
-- sqft lot
$476,200 Zestimate®
$196/sqft
$2,583 Estimated rent
Home value
$476,200
$381,000 - $595,000
$2,583/mo
Zestimate® history
Owner options
List your home for rent
$2,583/mo
Rent Zestimate®
Find your next renter with Zillow Rental Manager. Plus, with online applications, you can quickly screen prospective tenants – for free.
$2,583/mo
Rent Zestimate®
Refinance and save
$3,312/mo
Est. payment
Refinancing to a lower rate could help reduce your monthly payments and save thousands over the life of the loan.
$3,312/mo
Est. payment
Explore your selling options
Work with a Zillow partner agent
Leverage their expertise and Zillow's premium Showcase listings to get your home seen by more buyers.
Get startedList with your own agent
Get your home in front of millions of buyers by listing it on Zillow.
Learn how to do itSell it yourself
Take full control of how buyers see your home on Zillow by listing For Sale by Owner (FSBO).
List your homeWhat's special
Stone gas fireplaceBabbling creekStylish condoSoaring ceilingsGleaming real hardwood floorsSpacious dining roomCorner unit
Zillow last checked:
Listing updated:
Listed by:
Charlie W Walldorf 423-503-8277,
The Group Real Estate Brokerage,
Nathan T Walldorf 423-544-7700,
The Group Real Estate Brokerage
Bought with:
Charlie W Walldorf, 000720
The Group Real Estate Brokerage
Source: Greater Chattanooga Realtors,MLS#: 1517586
Facts & features
Interior
Bedrooms & bathrooms
- Bedrooms: 3
- Bathrooms: 3
- Full bathrooms: 2
- 1/2 bathrooms: 1
Primary bedroom
- Description: Handsome woodwork, copper vanity top, creek view
- Level: Second
- Area: 224
- Dimensions: 16 x 14
Bedroom
- Description: Front bedroom w/ a boulder view, loft
- Level: Second
- Area: 276
- Dimensions: 24 x 11.5
Bedroom
- Description: Back left guest bedroom w/ a creek view
- Level: Second
- Area: 166.75
- Dimensions: 14.5 x 11.5
Bathroom
- Description: Powder room- slate floor
- Level: First
Bathroom
- Description: Guest bathroom,ceranic & slate
- Level: Second
- Area: 42.5
- Dimensions: 8.5 x 5
Den
- Description: Custom bookshelves, view of boulders
- Level: First
- Area: 325
- Dimensions: 26 x 12.5
Dining room
- Description: Buffet, beverage fridge, & stg space
- Level: First
- Area: 192
- Dimensions: 16 x 12
Great room
- Description: Gas logs, stone FP, overlooks stream
- Level: First
- Area: 352
- Dimensions: 22 x 16
Kitchen
- Description: Custom cabinets, gas cooktop, stainless appliances
- Level: First
- Area: 160
- Dimensions: 16 x 10
Heating
- Central, ENERGY STAR Qualified Equipment, Exhaust Fan, Forced Air, Propane
Cooling
- Central Air, Ceiling Fan(s), Multi Units, Zoned, ENERGY STAR Qualified Equipment
Appliances
- Included: Bar Fridge, Built-In Gas Range, Built-In Refrigerator, Cooktop, Dryer, Disposal, Dishwasher, Exhaust Fan, Electric Oven, Free-Standing Range, Gas Cooktop, Gas Range, Gas Water Heater, Ice Maker, Microwave, Oven, Propane Cooktop, Refrigerator, Range Hood, Self Cleaning Oven, Smart Appliance(s), Stainless Steel Appliance(s), Tankless Water Heater, Vented Exhaust Fan, Washer
- Laundry: Laundry Closet, In Hall, Upper Level
Features
- Bar, Breakfast Bar, Built-in Features, Bookcases, Cathedral Ceiling(s), Ceiling Fan(s), Dry Bar, Entrance Foyer, Eat-in Kitchen, Granite Counters, High Ceilings, His and Hers Closets, High Speed Internet, Low Flow Plumbing Fixtures, Natural Woodwork, Pantry, Recessed Lighting, Vaulted Ceiling(s), En Suite, Sitting Area, Separate Dining Room, Split Bedrooms
- Flooring: Hardwood, Slate
- Windows: Blinds, Drapes, Double Pane Windows, Display Window(s), Insulated Windows, Plantation Shutters, Window Coverings, Window Treatments
- Has basement: No
- Number of fireplaces: 1
- Fireplace features: Gas Log, Great Room, Propane, Ventless
Interior area
- Total structure area: 2,373
- Total interior livable area: 2,373 sqft
- Finished area above ground: 2,373
- Finished area below ground: 0
Property
Parking
- Parking features: Circular Driveway, Driveway, Gravel, Off Street
Features
- Levels: Two
- Stories: 2
- Patio & porch: Deck, Front Porch, Rear Porch, Terrace
- Exterior features: Private Yard, Rain Gutters
- Pool features: None
- Spa features: None
- Fencing: Electric,Invisible,Partial
- Has view: Yes
- View description: Creek/Stream, Forest, Mountain(s), Rural, Trees/Woods
- Has water view: Yes
- Water view: Creek/Stream
- Waterfront features: Creek, Stream
Lot
- Size: 6.5 Acres
- Dimensions: 550 x 515
- Features: Cul-De-Sac, Corners Marked, Corner Lot, Landscaped, Many Trees, Near Golf Course, Native Plants, Private, Rock Outcropping, Rolling Slope, Sloped Down, See Remarks, Views, Waterfall, Wooded, Rural
Details
- Additional structures: Kennel/Dog Run, None, Workshop
- Parcel number: 4005 029bo4
- Special conditions: Standard
- Other equipment: Generator
Construction
Type & style
- Home type: Condo
- Architectural style: Contemporary
- Property subtype: Condominium
Materials
- Stone, Wood Siding
- Foundation: Block, Stone
- Roof: Built-Up,Membrane,Rubber
Condition
- Updated/Remodeled
- New construction: No
- Year built: 1976
Utilities & green energy
- Sewer: Public Sewer
- Water: Public
- Utilities for property: Cable Connected, Electricity Connected, Phone Available, Phone Connected, Propane, Sewer Connected, Water Connected
Green energy
- Energy efficient items: Appliances, HVAC, Insulation, Lighting, Water Heater, Windows
Community & HOA
Community
- Features: None
- Security: Smoke Detector(s), Security System
- Subdivision: Lookout Glen
HOA
- Has HOA: Yes
- Amenities included: Insurance, Landscaping, Maintenance Grounds, Playground, Parking
- Services included: Insurance, Maintenance Grounds, Maintenance Structure, None
- HOA fee: $280 monthly
Location
- Region: Lookout Mountain
Financial & listing details
- Price per square foot: $196/sqft
- Annual tax amount: $3,126
- Date on market: 9/15/2025
- Listing terms: Cash,Conventional
- Inclusions: Refrigerator, microwave, oven, dishwasher, washer, dryer, beverage refrigerator, generator, invisible dog fence, window coverings
- Road surface type: Gravel
Price history
| Date | Event | Price |
|---|---|---|
| 12/15/2025 | Sold | $464,000-2.3%$196/sqft |
Source: Greater Chattanooga Realtors #1517586 Report a problem | ||
| 9/23/2025 | Contingent | $475,000$200/sqft |
Source: Greater Chattanooga Realtors #1517586 Report a problem | ||
| 9/15/2025 | Listed for sale | $475,000$200/sqft |
Source: Greater Chattanooga Realtors #1517586 Report a problem | ||
| 9/9/2025 | Contingent | $475,000$200/sqft |
Source: Greater Chattanooga Realtors #1517586 Report a problem | ||
| 8/11/2025 | Listed for sale | $475,000-4.6%$200/sqft |
Source: Greater Chattanooga Realtors #1517586 Report a problem | ||
| 4/10/2025 | Listing removed | $498,000$210/sqft |
Source: Greater Chattanooga Realtors #1508266 Report a problem | ||
| 3/9/2025 | Listed for sale | $498,000+221.3%$210/sqft |
Source: Greater Chattanooga Realtors #1508266 Report a problem | ||
| 11/30/2016 | Sold | $155,000$65/sqft |
Source: Greater Chattanooga Realtors #1245558 Report a problem | ||
| 11/3/2016 | Pending sale | $155,000$65/sqft |
Source: Fletcher Bright Realty #1245558 Report a problem | ||
| 9/20/2016 | Price change | $155,000-7.5%$65/sqft |
Source: Fletcher Bright Realty #1245558 Report a problem | ||
| 7/7/2016 | Price change | $167,500-4%$71/sqft |
Source: Fletcher Bright Realty #1245558 Report a problem | ||
| 6/6/2016 | Price change | $174,500-8.1%$74/sqft |
Source: Fletcher Bright Realty #1245558 Report a problem | ||
| 5/5/2016 | Listed for sale | $189,900$80/sqft |
Source: Fletcher Bright Realty #1245558 Report a problem | ||
Public tax history
Tax history is unavailable.
Neighborhood: 30750
Nearby homes
- $340,0003 bd3 ba1.6k sqft401 McFarland Rd APT 2, Lookout Mountain, GA 30750Sold
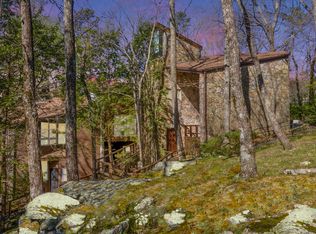
- $471,0003 bd2 ba1.6k sqft401 McFarland Rd, Lookout Mountain, GA 30750Off Market
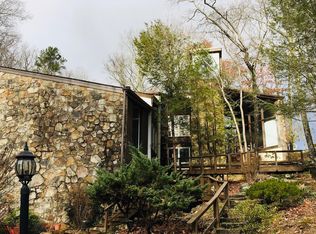
- $340,0003 bd2 ba1.6k sqft401 McFarland Rd, Lookout Mountain, GA 30750Sold
- $281,800-- bd2 ba1.3k sqft401 McFarland Rd, Lookout Mountain, GA 30750Off Market
- $464,000-- bd2 ba2.1k sqft401 McFarland Rd, Lookout Mountain, GA 30750Sold
- $1-- bd-- ba-- sqft401 McFarland Rd, Lookout Mountain, GA 30750Off Market
- $518,7002 bd3 ba2.1k sqft401 McFarland Rd APT 1, Lookout Mountain, GA 30750Off Market
- $294,0002 bd2 ba1.4k sqft401 McFarland Rd APT 3, Lookout Mountain, GA 30750Off Market
Nearby schools
GreatSchools rating
- 9/10Fairyland Elementary SchoolGrades: PK-5Distance: 0.2 mi
- 5/10Chattanooga Valley Middle SchoolGrades: 6-8Distance: 3.2 mi
- 4/10Ridgeland High SchoolGrades: 9-12Distance: 3.2 mi
Schools provided by the listing agent
- Elementary: Fairyland Elementary School
- Middle: Chattanooga Valley Middle
- High: Ridgeland High School
Source: Greater Chattanooga Realtors. This data may not be complete. We recommend contacting the local school district to confirm school assignments for this home.
Get a cash offer in 3 minutes
Find out how much your home could sell for in as little as 3 minutes with a no-obligation cash offer.
Estimated market value
$476,200
Get a cash offer in 3 minutes
Find out how much your home could sell for in as little as 3 minutes with a no-obligation cash offer.
Estimated market value
$476,200
- Georgia
- Walker County
- Lookout Mountain
- 30750
- 401 McFarland Rd Apartment 4
Nearby cities
Nearby neighborhoods
Nearby zip codes
Other Lookout Mountain Topics
- Apartments for Rent in 30750
- Houses for Sale in 30750
- Houses for Rent in 30750
- 30750 Real Estate
- Lookout Mountain Condos
- Houses for Sale in Lookout Mountain
- Newest Listings in Lookout Mountain
- Lookout Mountain Home Values
- Lookout Mountain Real Estate Agents
- Lookout Mountain Refinance
- Lookout Mountain Mortgage Rates
