Skip main navigation
Closed
  • $360,000

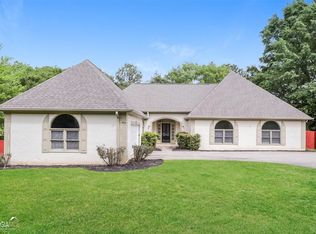
    401 McGiboney Rd, Covington, GA 30016

    4beds
    3,525sqft
    Single Family Residence
    Built in 1973
    1.74 Acres Lot
    $383,500 Zestimate®
    $102/sqft
    $2,541 Estimated rent

    Home value

    $383,500

    $357,000 - $414,000

    $2,541/mo

    Zestimate® history
    Loading
    Loading...

    Owner options

    List your home for rent

    $2,541/mo

    Rent Zestimate®

    Find your next renter with Zillow Rental Manager. Plus, with online applications, you can quickly screen prospective tenants – for free.

    Learn more

    $2,541/mo

    Rent Zestimate®

    Refinance and save

    $2,206/mo

    Est. payment

    Refinancing to a lower rate could help reduce your monthly payments and save thousands over the life of the loan.

    See today's rates

    $2,206/mo

    Est. payment

    Explore your selling options

    Work with a Zillow partner agent

    Leverage their expertise and Zillow's premium Showcase listings to get your home seen by more buyers.

    Get started

    List with your own agent

    Get your home in front of millions of buyers by listing it on Zillow.

    Learn how to do it

    Sell it yourself

    Take full control of how buyers see your home on Zillow by listing For Sale by Owner (FSBO).

    List your home

    What's special

    Huge stone masonry fireplaceLarge deckLarge homePond viewLarge islandPrivate backyardOversized family room
    Renovated private ranch on 1.74 acres on full basement with view of approximately 2 acre pond. Large home for a growing family. 4 large bedroom, 3 full baths on main level. Open kitchen with lots of cabinets and new stainless appliances, large island. Oversized Family room with huge stone masonry fireplace. Master bath features nice size separate tile shower with large soaking tub and dual vanities. Basement is partially finished with large room great for gym, family room or additional bedroom. Large deck off back overlooking private backyard with pond view. 4 additional outbuildings.. Hurry up won't last long.

    Zillow last checked:

    Listing updated:

    Listed by:

    Tonya Bullard 678-898-0931,

    Pinnacle Realtors

    Bought with:

    Candace Caldwell, 392780

    Keller Williams Premier

    Source: GAMLS,MLS#: 20179480MLS Logo

    Facts & features

    Interior

    Bedrooms & bathrooms
    • Bedrooms: 4
    • Bathrooms: 3
    • Full bathrooms: 3
    • Main level bathrooms: 3
    • Main level bedrooms: 4
    Rooms
    • Room types: Laundry, Bonus Room, Family Room
    Kitchen
    • Features: Breakfast Area, Country Kitchen, Kitchen Island, Solid Surface Counters
    Heating
    • Central, Dual
    Cooling
    • Ceiling Fan(s), Central Air
    Appliances
    • Included: Electric Water Heater, Dishwasher, Oven/Range (Combo), Stainless Steel Appliance(s)
    • Laundry: Other
    Features
    • Vaulted Ceiling(s), High Ceilings, Double Vanity, Beamed Ceilings, Soaking Tub, Separate Shower, Tile Bath, Walk-In Closet(s), In-Law Floorplan, Master On Main Level, Roommate Plan
    • Flooring: Tile, Carpet, Laminate
    • Basement: Bath/Stubbed,Daylight,Exterior Entry,Finished,Full
    • Number of fireplaces: 2
    • Fireplace features: Basement, Living Room, Masonry, Wood Burning Stove
    Interior area
    • Total structure area: 3,525
    • Total interior livable area: 3,525 sqft
    • Finished area above ground: 2,725
    • Finished area below ground: 800

    Property

    Parking
    • Parking features: Kitchen Level
    Features
    • Levels: One
    • Stories: 1
    • Patio & porch: Deck
    Lot
    • Size: 1.74 Acres
    • Features: Level, Private
    Details
    • Additional structures: Barn(s), Outbuilding, Workshop, Shed(s)
    • Parcel number: 0027000000100000

    Construction

    Type & style
    • Home type: SingleFamily
    • Architectural style: Traditional
    • Property subtype: Single Family Residence
    Materials
    • Wood Siding, Brick
    • Roof: Composition
    Condition
    • Resale
    • New construction: No
    • Year built: 1973

    Utilities & green energy

    • Sewer: Septic Tank
    • Water: Public
    • Utilities for property: Cable Available, Electricity Available, High Speed Internet

    Community & HOA

    Community
    • Features: None
    • Subdivision: None
    HOA
    • Has HOA: No
    • Services included: None
    Location
    • Region: Covington

    Financial & listing details

    • Price per square foot: $102/sqft
    • Tax assessed value: $351,600
    • Annual tax amount: $3,973
    • Date on market: 4/19/2024
    • Cumulative days on market: 3 days
    • Listing agreement: Exclusive Right To Sell
    • Listing terms: Cash,Conventional,FHA,VA Loan
    • Electric utility on property: Yes

    Price history

    DateEventPrice
    5/17/2024Sold$360,000+2.9%$102/sqft
    Source: GAMLS #20179480 Report a problem
    4/25/2024Pending sale$350,000$99/sqft
    Source: GAMLS #20179480 Report a problem
    4/19/2024Listed for sale$350,000-50%$99/sqft
    Source: GAMLS #20179480 Report a problem
    1/26/2024Sold$700,000$199/sqft
    Source: GAMLS #20162411 Report a problem
    1/1/2024Pending sale$700,000$199/sqft
    Source: GAMLS #20162411 Report a problem
    12/14/2023Listed for sale$700,000$199/sqft
    Source: GAMLS #20162411 Report a problem

    Public tax history

    YearProperty taxesTax assessment
    2025$3,193 -53.3%$140,640 -48.9%
    2024$6,843 +19.1%$275,000 +21.3%
    2023$5,745 +35%$226,800 +54.9%
    2022$4,257 +9%$146,440 +13.7%
    2021$3,906 +24.2%$128,800 +6.1%
    2020$3,144 -1%$121,400 -0.3%
    2019$3,177 +2.9%$121,760 +2.2%
    2018$3,087 +3.1%$119,120 +2.3%
    2017$2,993 +0%$116,400 +16.7%
    2016$2,993 $99,720 -1.7%
    2015$2,993 +41.1%$101,480 +11.1%
    2014$2,121 +183.9%$91,360 +54.7%
    2008$747 -4.8%$59,045 -4.8%
    2007$785 +54.8%$62,045 +54.9%
    2006$507 +14.2%$40,045 +14.3%
    2005$444 -2.5%$35,045
    2004$456 +0.4%$35,045
    2003$454 +1417.3%$35,045
    2002$30 +106.9%$35,045
    2001$14 -5.7%$35,045
    2000$15 $35,045
    Find assessor info on the county website

    Neighborhood: 30016

    Nearby schools

    GreatSchools rating
    Schools provided by the listing agent
    • Elementary: West Newton
    • Middle: Veterans Memorial
    • High: Newton

    Source: GAMLS. This data may not be complete. We recommend contacting the local school district to confirm school assignments for this home.

    Get a cash offer in 3 minutes
    Find out how much your home could sell for in as little as 3 minutes with a no-obligation cash offer.
    Estimated market value
    $383,500
    Get a cash offer in 3 minutes
    Find out how much your home could sell for in as little as 3 minutes with a no-obligation cash offer.
    Estimated market value
    $383,500