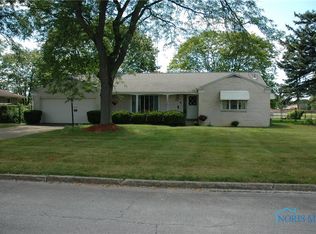
Welcome to this beautifully cared-for home, where warmth and comfort shine throughout. Lovingly maintained, this inviting 3-bedroom, 2-bath home offers plenty of space to gather and unwind, featuring both a cozy living room and a welcoming family room with a charming wood-burning fireplace—perfect for relaxing evenings. The large eat-in kitchen is the heart of the home, complete with a breakfast bar, new refrigerator, dishwasher, and updated flooring, making it as functional as it is inviting. Enjoy peaceful mornings or quiet evenings in the enclosed patio/sunroom overlooking the yard. The owner's bedroom offers a comfortable retreat with a double closet, while the additional bedrooms provide flexibility for family, guests, or a home office. A full basement and 2-car garage add ample storage and convenience. Outside, you'll fall in love with the beautiful magnolia tree gracing the front yard, along with a handy storage shed. With a new roof, thoughtful updates throughout, and set in a quiet, peaceful neighborhood, this move-in ready home offers immediate possession. Just bring your belongings and start making memories.
Sold for $268,000
$268,000
401 Meadow Ln, Walbridge, OH 43465
3beds
1,881sqft
Single Family Residence
Built in 1965
0.32 Acres Lot
$-- Zestimate®
$142/sqft
$1,896 Estimated rent
Home value
Not available
Estimated sales range
Not available
$1,896/mo
Zestimate® history
Owner options
List your home for rent
$1,896/mo
Rent Zestimate®
Find your next renter with Zillow Rental Manager. Plus, with online applications, you can quickly screen prospective tenants – for free.
$1,896/mo
Rent Zestimate®
Refinance and save
$1,897/mo
Est. payment
Refinancing to a lower rate could help reduce your monthly payments and save thousands over the life of the loan.
$1,897/mo
Est. payment
Explore your selling options
Work with a Zillow partner agent
Leverage their expertise and Zillow's premium Showcase listings to get your home seen by more buyers.
Get startedList with your own agent
Get your home in front of millions of buyers by listing it on Zillow.
Learn how to do itSell it yourself
Take full control of how buyers see your home on Zillow by listing For Sale by Owner (FSBO).
List your homeWhat's special
Zillow last checked:
Listing updated:
Listed by:
Robin Steinmetz 419-351-9826,
The Danberry Co
Bought with:
Cail Courtney, 2022005145
The Danberry Co
Source: NORIS,MLS#: 10006188
Facts & features
Interior
Bedrooms & bathrooms
- Bedrooms: 3
- Bathrooms: 2
- Full bathrooms: 2
Bedroom 2
- Level: Main
- Dimensions: 11 x 11
Bedroom 3
- Level: Main
- Dimensions: 10 x 13
Other
- Level: Main
- Dimensions: 12 x 13
Family room
- Features: Ceiling Fan(s), Fireplace
- Level: Main
- Dimensions: 17 x 14
Kitchen
- Description: Eat-in
- Features: Bay Window, Ceiling Fan(s)
- Level: Main
- Dimensions: 10 x 23
Living room
- Level: Main
- Dimensions: 13 x 20
Sun room
- Level: Main
- Dimensions: 15 x 11
Heating
- Forced Air, Natural Gas
Cooling
- Central Air
Appliances
- Included: Dishwasher, Water Heater, Disposal, Dryer, Gas Oven, Gas Range, Refrigerator, Washer
- Laundry: Gas Dryer Hookup, In Basement
Features
- Breakfast Bar, Cove Ceiling(s), Dual Closets, Eat-in Kitchen, Entrance Foyer, Storage
- Flooring: Carpet, Tile, Wood, Laminate, Parquet
- Doors: Sliding Doors
- Windows: Bay Window(s)
- Basement: Full,Partially Finished
- Number of fireplaces: 1
- Fireplace features: Family Room, Insert, Wood Burning
- Common walls with other units/homes: No Common Walls
Interior area
- Total structure area: 1,881
- Total interior livable area: 1,881 sqft
- Finished area below ground: 1
Property
Parking
- Total spaces: 4
- Parking features: Attached Garage, Driveway, Garage Door Opener
- Garage spaces: 2
- Has uncovered spaces: Yes
Features
- Levels: One
- Patio & porch: Enclosed Porch
- Exterior features: Ramped Access
Lot
- Size: 0.32 Acres
- Dimensions: 100X137
- Features: Corner Lot, Landscaped
Details
- Additional structures: Shed(s)
- Parcel number: H31712040301015.000
- Zoning: Residential
- Other equipment: Dehumidifier, DC Well Pump
Construction
Type & style
- Home type: SingleFamily
- Architectural style: Traditional
- Property subtype: Single Family Residence
Materials
- Brick
- Foundation: Block
- Roof: Shingle
Condition
- New construction: No
- Year built: 1965
Utilities & green energy
- Sewer: Public Sewer
- Water: Public
- Utilities for property: Cable Available, Electricity Connected, Natural Gas Connected, Sewer Connected, Water Connected
Community & HOA
Community
- Subdivision: North Crest
HOA
- Has HOA: No
Location
- Region: Walbridge
Financial & listing details
- Price per square foot: $142/sqft
- Tax assessed value: $193,900
- Annual tax amount: $2,528
- Date on market: 4/17/2026
- Listing terms: Cash,Conventional,FHA,VA Loan
- Electric utility on property: Yes
- Road surface type: Asphalt
Price history
| Date | Event | Price |
|---|---|---|
| 5/18/2026 | Sold | $268,000-1.8%$142/sqft |
Source: NORIS #10006188 Report a problem | ||
| 5/18/2026 | Pending sale | $273,000$145/sqft |
Source: NORIS #10006188 Report a problem | ||
| 4/24/2026 | Contingent | $273,000$145/sqft |
Source: NORIS #10006188 Report a problem | ||
| 4/24/2026 | Price change | $273,000+1.9%$145/sqft |
Source: NORIS #10006188 Report a problem | ||
| 4/17/2026 | Listed for sale | $268,000$142/sqft |
Source: NORIS #10006188 Report a problem | ||
Public tax history
| Year | Property taxes | Tax assessment |
|---|---|---|
| 2025 | $2,528 +0.6% | $67,865 |
| 2024 | $2,512 -3.6% | $67,865 0% |
| 2023 | $2,606 +1.1% | $67,870 +17.5% |
| 2022 | $2,577 +0.9% | $57,760 |
| 2021 | $2,554 +4.1% | $57,760 |
| 2020 | $2,454 +10.8% | $57,760 +16.7% |
| 2019 | $2,215 +0.2% | $49,500 |
| 2018 | $2,211 +1% | $49,500 |
| 2017 | $2,189 +3.6% | $49,500 +1.4% |
| 2016 | $2,113 -3.6% | $48,800 |
| 2015 | $2,193 -1.8% | $48,800 |
| 2014 | $2,233 -4.2% | $48,800 |
| 2013 | $2,330 +3.9% | $48,800 |
| 2012 | $2,243 -1.1% | $48,800 -15.7% |
| 2010 | $2,268 -0.9% | $57,900 |
| 2009 | $2,288 -0.7% | $57,900 |
| 2008 | $2,304 | $57,900 |
| 2007 | $2,304 -15.4% | $57,900 |
| 2006 | $2,724 +15.3% | $57,900 |
| 2005 | $2,362 +11.5% | $57,900 |
| 2004 | $2,117 -1.4% | -- |
| 2003 | $2,147 +6.1% | -- |
| 2002 | $2,024 +3.1% | -- |
| 2001 | $1,963 +4.7% | -- |
| 2000 | $1,874 +19.7% | -- |
| 1999 | $1,566 | -- |
Find assessor info on the county website
Neighborhood: 43465
Nearby homes
- $253,9003 bd1 ba1.6k sqft403 Meadow Ln, Walbridge, OH 43465Off Market
- $269,7003 bd2 ba1.6k sqft400 Allen St, Walbridge, OH 43465Off Market

- $226,9002 bd2 ba1.5k sqft315 Meadow Ln, Walbridge, OH 43465Off Market
- $249,5003 bd1 ba1.7k sqft402 Allen St, Walbridge, OH 43465Off Market
- $205,7003 bd1 ba1.2k sqft405 Meadow Ln, Walbridge, OH 43465Off Market
- $250,0003 bd1 ba1.6k sqft314 Allen St, Walbridge, OH 43465Off Market
- $269,5004 bd2 ba2.1k sqft404 Allen St, Walbridge, OH 43465Off Market
- $24,800-- bd-- ba-- sqftHolly Dr, Walbridge, OH 43465Off Market
Nearby schools
GreatSchools rating
- 6/10Lake Elementary SchoolGrades: PK-6Distance: 2.4 mi
- 7/10Lake Middle SchoolGrades: 6-8Distance: 2.4 mi
- 6/10Lake High SchoolGrades: 2,9-12Distance: 2.4 mi
Schools provided by the listing agent
- Elementary: Lake
- Middle: Lake
- High: Lake
Source: NORIS. This data may not be complete. We recommend contacting the local school district to confirm school assignments for this home.


Get pre-qualified for a loan
At Zillow Home Loans, we can pre-qualify you in as little as 5 minutes with no impact to your credit score.An equal housing lender. NMLS #10287.
- Ohio
- Wood County
- Walbridge
- 43465
- 401 Meadow Ln
