Skip main navigation
For sale
  • $234,500

    401 Melbourne Dr, Enterprise, AL 36330

    3beds
    2,012sqft
    : 
    $1,532/mo
    Get pre-qualified
    Single Family Residence
    Built in 1977
    0.42 Acres Lot
    $-- Zestimate®
    $117/sqft
    $-- HOA

    What's special

    Fresh paint throughoutAlmost new appliancesNew granite countertopsBonus roomNew carpetUpdated lighting throughoutCovered back patio
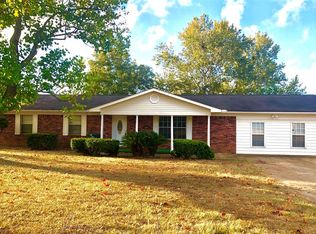
    Move-In Ready with Bonus Room, Covered Patio & Extra Storage! This beautifully rehabbed 3-bedroom, 2-bath home is ready for its next owner! Featuring fresh paint throughout, new granite countertops, new carpet, new LVP flooring, new hot water heater, almost new appliances and updated lighting throughout. This home offers a clean, modern feel from the moment you walk in. The metal roof was installed approximately five years ago, adding long-term value and peace of mind. The flexible bonus room features a second fireplace, making it the perfect spot for football Saturdays, movie nights, and could accommodate some home office space. Step outside to the covered back patio, where you can fire up the grill, relax with a cup of coffee, or enjoy the outdoors even on a rainy day. Need extra storage? The detached storage building provides plenty of room for lawn equipment, tools, and outdoor gear. Conveniently located near shopping, restaurants, and entertainment, this home offers the perfect combination of comfort, updates, and everyday convenience. Come see it for yourself—you may have just found your next home!
    23 hours
    172
    17

    Zillow last checked:

    Listing updated:

    Listed by:

    Russell Quattlebaum 334-389-3406,

    Heritage Home Realty

    Source: Wiregrass BOR,MLS#: 558841Originating MLS: Wiregrass Board Of REALTORS

      Facts & features

      Interior

      Bedrooms & bathrooms
      • Bedrooms: 3
      • Bathrooms: 2
      • Full bathrooms: 2
      Heating
      • Heat Pump
      Cooling
      • Heat Pump
      Appliances
      • Included: Dishwasher, Electric Range, Electric Water Heater, Microwave Hood Fan, Microwave, Plumbed For Ice Maker, Smooth Cooktop, Self Cleaning Oven
      • Laundry: Washer Hookup, Dryer Hookup
      Features
      • Pull Down Attic Stairs, Vaulted Ceiling(s), Walk-In Closet(s)
      • Flooring: Carpet, Plank, Tile, Vinyl
      • Doors: Insulated Doors
      • Windows: Double Pane Windows
      • Attic: Pull Down Stairs
      • Has fireplace: Yes
      • Fireplace features: Masonry, Multiple
      Interior area
      • Total interior livable area: 2,012 sqft

      Property

      Parking
      • Total spaces: 1
      • Parking features: Detached Carport
      • Carport spaces: 1
      Features
      • Levels: One
      • Stories: 1
      • Patio & porch: Covered, Patio, Porch
      • Exterior features: Covered Patio, Fence, Porch, Storage
      • Pool features: None
      • Fencing: Partial
      Lot
      • Size: 0.42 Acres
      • Dimensions: 132 x 143 x 133 x 143
      • Features: City Lot
      Details
      • Additional structures: Storage
      • Parcel number: 1606142003001.007

      Construction

      Type & style
      • Home type: SingleFamily
      • Architectural style: One Story
      • Property subtype: Single Family Residence
      Materials
      • Brick, Vinyl Siding
      • Foundation: Slab
      Condition
      • New construction: No
      • Year built: 1977

      Utilities & green energy

      • Sewer: Public Sewer
      • Water: Public
      • Utilities for property: Cable Available
      Green energy
      • Energy efficient items: Doors, Windows

      Community & HOA

      Community
      • Subdivision: REGENCY HEIGHTS
      HOA
      • Has HOA: No
      Location
      • Region: Enterprise

      Financial & listing details

      • Price per square foot: $117/sqft
      • Tax assessed value: $185,460
      • Date on market: 10/3/2026
      • Listing terms: Cash,Conventional,FHA,VA Loan

        Estimated market value

        Not available

        Estimated sales range

        Not available

        Not available

        Price history

        DateEventPrice
        10/3/2026Listed for sale$234,500$117/sqft
        Source: Wiregrass BOR #558841 Report a problem

        Public tax history

        YearProperty taxesTax assessment
        2025-- $18,560 +6.5%
        2024-- $17,420 +5.8%
        2023$29 $16,460 +16.9%
        2022-- $14,080 +12.5%
        2021-- $12,520 +3.3%
        2020-- $12,120
        2019-- $12,120 -2.1%
        2017$522 $12,380 -1.6%
        2016$522 -1.6%$12,580
        2015$530 -4.5%$12,580 -4.4%
        2014$555 -2.3%$13,160
        2013$569 --
        2010-- $12,120
        Find assessor info on the county website

        Monthly payment

        Est. payment

        Payment breakdown

        Explore the cost of this home by adjusting the details. Changes won't be saved.
        All calculations are estimates and provided by Zillow, Inc. for informational purposes only. Actual amounts may vary.
        HOA fees may include property taxes on listings classified as Co-Ops. Contact the listing agent and/or owner for fee details.
        See how much you could borrow to make a competitive offer.

        Climate risks

        Neighborhood: 36330

        Getting around

        24 / 100
        Car-Dependent
        30 / 100
        Somewhat Bikeable

        Nearby schools

        GreatSchools rating
        Schools provided by the listing agent
        • Elementary: Rucker Boulevard Elementary School
        • Middle: Coppinville Junior High School,
        • High: Enterprise High School

        Source: Wiregrass BOR. This data may not be complete. We recommend contacting the local school district to confirm school assignments for this home.

        A local agent can set up tours, give advice and negotiate with sellers.

        A local lender can help you make sure your offer is ready when you are.

        Browse local experts