Skip main navigation
Sold for $1,250,000
  • $1,250,000

    401 Meridian Pl, Tallahassee, FL 32303

    4beds
    3,131sqft
    Single Family Residence
    Built in 2022
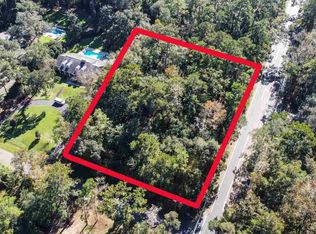
    1.38 Acres Lot
    $1,250,000 Zestimate®
    $399/sqft
    $4,346 Estimated rent

    Home value

    $1,250,000

    $1.19M - $1.31M

    $4,346/mo

    Zestimate® history
    Loading
    Loading...

    Owner options

    List your home for rent

    $4,346/mo

    Rent Zestimate®

    Find your next renter with Zillow Rental Manager. Plus, with online applications, you can quickly screen prospective tenants – for free.

    Learn more

    $4,346/mo

    Rent Zestimate®

    Refinance and save

    $8,566/mo

    Est. payment

    Refinancing to a lower rate could help reduce your monthly payments and save thousands over the life of the loan.

    See today's rates

    $8,566/mo

    Est. payment

    Explore your selling options

    Work with a Zillow partner agent

    Leverage their expertise and Zillow's premium Showcase listings to get your home seen by more buyers.

    Get started

    List with your own agent

    Get your home in front of millions of buyers by listing it on Zillow.

    Learn how to do it

    Sell it yourself

    Take full control of how buyers see your home on Zillow by listing For Sale by Owner (FSBO).

    List your home

    What's special

    Beautiful gourmet kitchenGreat roomWhole house generatorLarge corner homesite
    Like new construction with a convenient in-town location! Low operating cost living with affordable utilities, insurance and general maintenance. This beautiful custom home built by Robert Bass Custom Homes sits on a large corner homesite. Now featuring many upgrades that include a whole house generator, Thermador range with double oven, gutter screens added, custom lattice brick work privacy wall with built in gas fireplace and gas grill and extensive custom cabinetry added for plenty of storage. Highlights include 11+ foot ceilings and large picture windows allow the natural light to envelop the interior, enhancing the open feel of this floor plan. The home flows beautifully from the formal living and dining spaces that greet you into the great room and beautiful gourmet kitchen. Two guest rooms and a full bath in the hallway are on one wing, with the primary ensuite on the other wing creating a desirable split floor plan downstairs. Half bath/powder room is located just off the kitchen hallway for convenience. Upstairs is a private guest suite with full bath. Other notable features include a 3-car garage, lovely covered patio with bed swing, and outdoor lighting to accentuate the beautiful landscaping.

    Zillow last checked:

    Listing updated:

    Listed by:

    Brittany Bevis 850-321-6311,

    The Naumann Group Real Estate

    Bought with:

    Brady C Thompson, 673803

    Cureton & Associates Real Esta

    Source: TBR,MLS#: 395087MLS Logo

    Facts & features

    Interior

    Bedrooms & bathrooms
    • Bedrooms: 4
    • Bathrooms: 4
    • Full bathrooms: 3
    • 1/2 bathrooms: 1
    Rooms
    • Room types: Foyer, Office, Other
    Primary bedroom
    • Dimensions: 17x15
    Bedroom 2
    • Dimensions: 14x12
    Bedroom 3
    • Dimensions: 14x12
    Bedroom 4
    • Dimensions: 13x11
    Dining room
    • Dimensions: 13x11
    Family room
    • Dimensions: 13x11
    Kitchen
    • Dimensions: 28x12
    Living room
    • Dimensions: 25x20
    Heating
    • Central, Electric, Fireplace(s)
    Cooling
    • Central Air, Ceiling Fan(s), Electric
    Appliances
    • Included: Cooktop, Dishwasher, Disposal, Ice Maker, Microwave, Oven, Refrigerator
    Features
    • Tray Ceiling(s), Garden Tub/Roman Tub, High Ceilings, Stall Shower, Vaulted Ceiling(s), Entrance Foyer, Primary Downstairs, Split Bedrooms, Walk-In Closet(s)
    • Flooring: Carpet, Engineered Hardwood, Tile
    • Has fireplace: Yes
    • Fireplace features: Gas
    Interior area
    • Total structure area: 3,131
    • Total interior livable area: 3,131 sqft

    Property

    Parking
    • Total spaces: 3
    • Parking features: Three Car Garage, Three or more Spaces
    • Garage spaces: 3
    Features
    • Patio & porch: Covered, Patio, Porch
    • Exterior features: Sprinkler/Irrigation, Outdoor Kitchen
    • Has view: Yes
    • View description: None
    Lot
    • Size: 1.38 Acres
    Details
    • Parcel number: 120731118206010000
    • Special conditions: Standard

    Construction

    Type & style
    • Home type: SingleFamily
    • Architectural style: Contemporary/Modern,Two Story,Traditional
    • Property subtype: Single Family Residence
    Materials
    • Brick, Fiber Cement
    • Foundation: Slab
    Condition
    • Year built: 2022

    Utilities & green energy

    • Sewer: Public Sewer

    Community & HOA

    Community
    • Features: Street Lights
    • Subdivision: Henderson Prop
    HOA
    • Services included: None
    Location
    • Region: Tallahassee

    Financial & listing details

    • Price per square foot: $399/sqft
    • Tax assessed value: $798,318
    • Annual tax amount: $12,069
    • Date on market: 1/17/2026
    • Cumulative days on market: 27 days
    • Listing terms: Cash,Conventional,FHA
    • Road surface type: Paved

    Price history

    DateEventPrice
    2/13/2026Sold$1,250,000+6.4%$399/sqft
    Source: TBR #395087 Report a problem
    1/18/2026Contingent$1,175,000$375/sqft
    Source: TBR #395087 Report a problem
    1/17/2026Listed for sale$1,175,000-6%$375/sqft
    Source: TBR #395087 Report a problem
    4/8/2025Listing removed$1,250,000$399/sqft
    Source: TBR #382850 Report a problem
    3/7/2025Listed for sale$1,250,000+38.9%$399/sqft
    Source: TBR #382850 Report a problem
    11/28/2022Sold$900,000+0.1%$287/sqft
    Source: TBR #351904 Report a problem
    10/22/2022Contingent$899,000$287/sqft
    Source: TBR #351904 Report a problem
    10/19/2022Listed for sale$899,000+461.9%$287/sqft
    Source: TBR #351904 Report a problem
    4/21/2021Sold$160,000+6.7%$51/sqft
    Source: Public Record Report a problem
    11/1/2018Sold$150,000-14.3%$48/sqft
    Source: Public Record Report a problem
    3/21/2005Sold$175,000+94.4%$56/sqft
    Source: Public Record Report a problem
    7/28/2003Sold$90,000$29/sqft
    Source: Public Record Report a problem
    9/22/1999Sold$90,000+6.5%$29/sqft
    Source: Public Record Report a problem
    10/23/1997Sold$84,500$27/sqft
    Source: Public Record Report a problem

    Public tax history

    YearProperty taxesTax assessment
    2025$12,413 +2.8%$689,820 +2.9%
    2024$12,069 +2.6%$670,379 +3%
    2023$11,763 +421.9%$650,853 +442.4%
    2022$2,254 -2.1%$120,000
    2021$2,303 +1.5%$120,000
    2020$2,269 -1.1%$120,000
    2019$2,294 $120,000 +20%
    2018$2,294 +18.9%$100,000
    2017$1,929 -3.2%$100,000
    2016$1,994 $100,000
    2015$1,994 $100,000
    2014$1,994 $100,000
    2013-- $100,000
    2012-- $100,000
    2011-- $100,000
    2010-- $100,000
    2009-- $100,000
    2008-- --
    2007-- $100,000 +34.2%
    2006-- $74,500 +24.2%
    2005-- $60,000
    2004-- $60,000
    2003-- $60,000
    2002-- $60,000
    2001-- $60,000
    2000$1,287 $60,000
    Find assessor info on the county website

    Neighborhood: 32303

    Nearby schools

    GreatSchools rating
    Schools provided by the listing agent
    • Elementary: GILCHRIST
    • Middle: RAA
    • High: LEON

    Source: TBR. This data may not be complete. We recommend contacting the local school district to confirm school assignments for this home.

    Get pre-qualified for a loan
    At Zillow Home Loans, we can pre-qualify you in as little as 5 minutes with no impact to your credit score.

    An equal housing lender. NMLS #10287.

    Sell for more on Zillow
    Get a Zillow Showcase℠ listing at no additional cost and you could sell for .
    $1,250,000
    2% more
    +$25,000
    With Zillow Showcase(estimated)
    $1,275,000