Skip main navigation
Sold for $285,000
  • $285,000

    401 Mirinda Ln, Piedmont, SC 29673

    3beds
    1,373sqft
    Single Family Residence
    Built in 1991
    1.23 Acres Lot
    $297,900 Zestimate®
    $208/sqft
    $1,579 Estimated rent

    Home value

    $297,900

    $253,000 - $349,000

    $1,579/mo

    Zestimate® history
    Loading
    Loading...

    Owner options

    List your home for rent

    $1,579/mo

    Rent Zestimate®

    Find your next renter with Zillow Rental Manager. Plus, with online applications, you can quickly screen prospective tenants – for free.

    Learn more

    $1,579/mo

    Rent Zestimate®

    Refinance and save

    $1,668/mo

    Est. payment

    Refinancing to a lower rate could help reduce your monthly payments and save thousands over the life of the loan.

    See today's rates

    $1,668/mo

    Est. payment

    Explore your selling options

    Work with a Zillow partner agent

    Leverage their expertise and Zillow's premium Showcase listings to get your home seen by more buyers.

    Get started

    List with your own agent

    Get your home in front of millions of buyers by listing it on Zillow.

    Learn how to do it

    Sell it yourself

    Take full control of how buyers see your home on Zillow by listing For Sale by Owner (FSBO).

    List your home

    What's special

    Gas stone fireplaceSerene ranch-style homeAbove-ground poolWelcoming front porchPrivate oasisPeaceful and secluded settingTree-lined perimeter
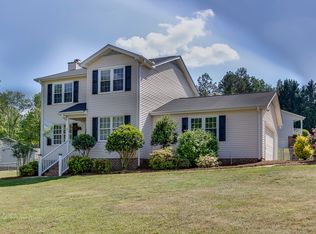
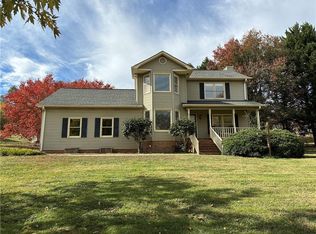
    Open House scheduled for March 9th is CANCELLED. Serene Ranch-Style Home in Wren school district – No HOA! Nestled in a peaceful and secluded setting, this charming ranch home offers 3 bedrooms and 2 bathrooms in the quiet, walkable Springfield subdivision, with NO HOA! Located at the end of a cul-de-sac, the expansive 1.23-acre flat lot features a creek along the back border and a tree-lined perimeter, creating the perfect retreat for relaxation and outdoor enjoyment. The welcoming front porch leads into this well-maintained home, which includes a kitchen open to a breakfast area with a large bay window overlooking the backyard. The kitchen and breakfast area flow into a spacious, comfortable den with a vaulted ceiling and a stunning, gas stone fireplace. There is an additional flex room that could serve as a 4th bedroom, office space, or even a formal dining room. This home has luxury vinyl plank flooring throughout enhancing both style and durability. The backyard will become your very own private oasis, complete with a covered porch, plenty of yard area for play, and a huge deck that leads into a well-kept, above-ground pool—ideal for entertaining or enjoying peaceful moments surrounded by nature. The property also offers ample storage space, with an attached storage room and a large outbuilding perfect for a workshop, hobby space, or additional storage. Enjoy the best of both worlds- privacy and tranquility in a peaceful community, with the freedom of no HOA! Conveniently located just minutes from I-85, shopping, and dining, this home offers easy access to everything your family needs. Do not miss this rare opportunity—schedule your showing today!

    Zillow last checked:

    Listing updated:

    Listed by:

    Cindy Marchbanks 864-404-7958,

    BHHS C Dan Joyner - Office A

    Bought with:

    Amber Autry, 48962

    Love My Hometown

    Source: WUMLS,MLS#: 20284473MLS LogoOriginating MLS: Western Upstate Association of Realtors

    Facts & features

    Interior

    Bedrooms & bathrooms
    • Bedrooms: 3
    • Bathrooms: 2
    • Full bathrooms: 2
    • Main level bathrooms: 2
    • Main level bedrooms: 3
    Rooms
    • Room types: Breakfast Room/Nook, Bonus Room, Laundry
    Primary bedroom
    • Level: Main
    • Dimensions: 14x14
    Bedroom 2
    • Level: Main
    • Dimensions: 9x11
    Bedroom 3
    • Level: Main
    • Dimensions: 10x11
    Breakfast room nook
    • Level: Main
    • Dimensions: 11x11
    Den
    • Level: Main
    • Dimensions: 14x18
    Kitchen
    • Level: Main
    • Dimensions: 10x11
    Laundry
    • Level: Main
    • Dimensions: 8x11
    Other
    • Level: Main
    • Dimensions: 12x13
    Heating
    • Natural Gas
    Cooling
    • Central Air, Electric, Forced Air
    Appliances
    • Included: Dishwasher, Gas Water Heater, Microwave
    • Laundry: Washer Hookup, Electric Dryer Hookup, Gas Dryer Hookup
    Features
    • Ceiling Fan(s), Cathedral Ceiling(s), Fireplace, Laminate Countertop, Bath in Primary Bedroom, Main Level Primary, Pull Down Attic Stairs, Shower Only, Skylights, Cable TV, Walk-In Closet(s), Walk-In Shower, Window Treatments, Breakfast Area
    • Flooring: Luxury Vinyl Plank
    • Windows: Blinds, Bay Window(s), Wood Frames
    • Basement: None,Crawl Space
    • Has fireplace: Yes
    • Fireplace features: Gas Log
    Interior area
    • Total structure area: 1,496
    • Total interior livable area: 1,373 sqft
    • Finished area above ground: 1,373

    Property

    Parking
    • Parking features: None, Driveway
    Accessibility
    • Accessibility features: Low Threshold Shower
    Features
    • Levels: One
    • Stories: 1
    • Patio & porch: Deck, Front Porch, Porch
    • Exterior features: Deck, Pool, Porch
    • Pool features: Above Ground
    Lot
    • Size: 1.23 Acres
    • Features: Cul-De-Sac, Hardwood Trees, Level, Outside City Limits, Subdivision, Stream/Creek
    Details
    • Parcel number: 1910201021

    Construction

    Type & style
    • Home type: SingleFamily
    • Architectural style: Traditional
    • Property subtype: Single Family Residence
    Materials
    • Vinyl Siding
    • Foundation: Crawlspace
    • Roof: Metal
    Condition
    • Year built: 1991

    Utilities & green energy

    • Sewer: Septic Tank
    • Water: Public
    • Utilities for property: Electricity Available, Natural Gas Available, Phone Available, Septic Available, Water Available, Cable Available, Underground Utilities

    Community & HOA

    Community
    • Security: Smoke Detector(s)
    • Subdivision: Springfield Sub
    HOA
    • Has HOA: No
    • Services included: None
    Location
    • Region: Piedmont

    Financial & listing details

    • Price per square foot: $208/sqft
    • Tax assessed value: $161,810
    • Annual tax amount: $876
    • Date on market: 3/5/2025
    • Cumulative days on market: 3 days
    • Listing agreement: Exclusive Right To Sell

    Price history

    DateEventPrice
    3/28/2025Sold$285,000+3.6%$208/sqft
    Source: WUMLS #20284473 Report a problem
    3/9/2025Pending sale$275,000$200/sqft
    Source: WUMLS #20284473 Report a problem
    3/9/2025Contingent$275,000$200/sqft
    Source: Greater Greenville AOR #1550008 Report a problem
    3/5/2025Listed for sale$275,000+106.8%$200/sqft
    Source: Greater Greenville AOR #1550008 Report a problem
    8/9/2016Sold$133,000-2.2%$97/sqft
    Source: Greater Greenville AOR #1322750 Report a problem
    6/3/2016Pending sale$136,000$99/sqft
    Source: Keller Williams - Western Upstate, SC #1322750 Report a problem
    5/27/2016Price change$136,000+0.8%$99/sqft
    Source: Keller Williams - Western Upstate, SC #1322750 Report a problem
    5/16/2016Pending sale$134,900$98/sqft
    Source: BHHS C Dan Joyner - Anderson #20175316 Report a problem
    5/6/2016Price change$134,900-3.6%$98/sqft
    Source: BHHS C Dan Joyner - Anderson #20175316 Report a problem
    4/8/2016Listed for sale$139,900$102/sqft
    Source: BHHS C Dan Joyner - Anderson #20175316 Report a problem

    Public tax history

    YearProperty taxesTax assessment
    2024$2,185 +4.7%$6,470
    2023$2,088 +3.1%$6,470
    2022$2,025 +9.6%$6,470 +21.2%
    2021$1,848 +130.4%$5,340
    2020$802 $5,340
    2019$802 $5,340
    2018$802 +6.3%$5,340 -33.3%
    2017$755 $8,010 +89.8%
    2016-- $4,220
    2015-- $4,220
    2014-- $4,220
    2013-- $4,220 -10.2%
    2012-- $4,700
    2011-- $4,700
    2010-- $4,700
    2009-- $4,700
    2008-- $4,700
    2007-- $4,700 +40.7%
    2006-- $3,340
    2005-- $3,340
    2004-- $3,340
    2003-- $3,340 +8.8%
    2002-- $3,070 -0.3%
    2001-- $3,080
    2000-- $3,080
    Find assessor info on the county website

    Neighborhood: 29673

    Nearby schools

    GreatSchools rating
    Schools provided by the listing agent
    • Elementary: Wren Elem
    • Middle: Wren Middle
    • High: Wren High

    Source: WUMLS. This data may not be complete. We recommend contacting the local school district to confirm school assignments for this home.

    Get a cash offer in 3 minutes
    Find out how much your home could sell for in as little as 3 minutes with a no-obligation cash offer.
    Estimated market value
    $297,900
    Get a cash offer in 3 minutes
    Find out how much your home could sell for in as little as 3 minutes with a no-obligation cash offer.
    Estimated market value
    $297,900