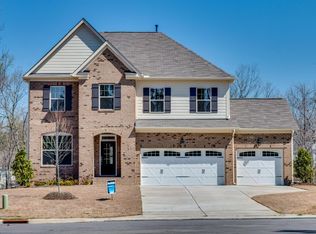
Discover this beautifully designed 5-bedroom, 3-bath home situated in a peaceful cul-de-sac, offering a private, tree-lined backyard with picturesque views of a neighborhood lake. Freshly Painted & Newly Carpeted - Move-In Ready from Top to Bottom! Thoughtfully crafted for both comfort and style, this home includes a 3-car garage complete with a storage system, utility sink, and water softener.
Step inside and be welcomed by the inviting living room with a cozy fireplace, perfect for relaxing evenings. The main suite is a private retreat, featuring its own screened porch with an additional seating area and fireplace, a spacious walk-in closet, and a spa-like bathroom with double sinks, a garden tub, and a separate shower. The secondary bedrooms are generously sized, offering comfort and convenience, with the second bathroom also featuring double sinks.
The fifth bedroom on the first floor is a flexible space, complete with a Murphy bed—ideal as a guest suite or a bonus room. It also has a private entrance to a beautifully remodeled full bathroom.
At the heart of the home, the kitchen boasts granite countertops, abundant storage, and a large pantry, making meal prep a breeze. Additional highlights include extra storage closets, a spacious laundry room, and a fantastic tiered deck with a hot tub, perfect for outdoor gatherings and relaxation.
Conveniently located just minutes from Downtown Rolesville, this home provides easy access to trendy restaurants, boutique shops, gyms, Main Street Park, greenway trails, grocery stores, and more. Don't miss your chance to own this incredible home—schedule your showing today!
Sold for $598,000
$598,000
401 Molina Ct, Rolesville, NC 27571
5beds
3,115sqft
Single Family Residence
Built in 2015
0.35 Acres Lot
$587,000 Zestimate®
$192/sqft
$3,139 Estimated rent
Home value
$587,000
$558,000 - $622,000
$3,139/mo
Zestimate® history
Owner options
List your home for rent
$3,139/mo
Rent Zestimate®
Find your next renter with Zillow Rental Manager. Plus, with online applications, you can quickly screen prospective tenants – for free.
$3,139/mo
Rent Zestimate®
Refinance and save
$3,681/mo
Est. payment
Refinancing to a lower rate could help reduce your monthly payments and save thousands over the life of the loan.
$3,681/mo
Est. payment
Explore your selling options
Work with a Zillow partner agent
Leverage their expertise and Zillow's premium Showcase listings to get your home seen by more buyers.
Get startedList with your own agent
Get your home in front of millions of buyers by listing it on Zillow.
Learn how to do itSell it yourself
Take full control of how buyers see your home on Zillow by listing For Sale by Owner (FSBO).
List your homeWhat's special
Zillow last checked:
Listing updated:
Listed by:
Elisa Torres 540-560-9294,
Long & Foster Real Estate INC/Raleigh
Bought with:
Betsey Cobb, 329190
Howard Hanna Allen Tate Raleigh Falls of Neuse
Source: Doorify MLS,MLS#: 10086049
Facts & features
Interior
Bedrooms & bathrooms
- Bedrooms: 5
- Bathrooms: 3
- Full bathrooms: 3
- Main level bathrooms: 1
Primary bedroom
- Level: Second
- Area: 299.33 Square Feet
- Dimensions: 18.33 x 16.33
Bedroom 2
- Level: Second
- Area: 176.53 Square Feet
- Dimensions: 13.9 x 12.7
Bathroom 3
- Level: Second
- Area: 205.03 Square Feet
- Dimensions: 13.9 x 14.75
Bathroom 4
- Level: Second
- Area: 157.18 Square Feet
- Dimensions: 10.9 x 14.42
Bathroom 5
- Level: Main
- Area: 122.67 Square Feet
- Dimensions: 12.17 x 10.08
Breakfast room
- Level: Main
- Area: 117.39 Square Feet
- Dimensions: 16.58 x 7.08
Dining room
- Level: Main
- Area: 157.18 Square Feet
- Dimensions: 10.9 x 14.42
Other
- Level: Main
- Area: 158.04 Square Feet
- Dimensions: 8.58 x 18.42
Family room
- Level: Main
- Area: 396.9 Square Feet
- Dimensions: 21 x 18.9
Kitchen
- Level: Main
- Area: 302.9 Square Feet
- Dimensions: 19.33 x 15.67
Laundry
- Level: Second
- Area: 64.2 Square Feet
- Dimensions: 6.42 x 10
Heating
- Central, Fireplace(s), Heat Pump, Zoned
Cooling
- Central Air, Ceiling Fan(s), Dual, Heat Pump
Appliances
- Included: Disposal, Free-Standing Gas Range, Free-Standing Refrigerator, Gas Water Heater, Self Cleaning Oven, Stainless Steel Appliance(s), Washer/Dryer, Water Softener Owned
- Laundry: Inside, Laundry Room, Upper Level
Features
- Breakfast Bar, Double Vanity, Granite Counters, High Ceilings, Kitchen Island, Open Floorplan, Pantry, Soaking Tub, Storage, Shower Only, Bathtub/Shower Combination, Smooth Ceilings
- Flooring: Carpet, Luxury Vinyl, Tile
- Windows: Blinds
- Basement: Concrete,Crawl Space,Storage Space,Walk-In Crawl Space
- Number of fireplaces: 2
- Fireplace features: Family Room, Primary Bedroom
- Common walls with other units/homes: No Common Walls
Interior area
- Total structure area: 3,115
- Total interior livable area: 3,115 sqft
- Finished area above ground: 3,115
- Finished area below ground: 0
Property
Parking
- Total spaces: 3
- Parking features: Driveway, Garage Faces Front, Garage Door Opener
- Garage spaces: 3
- Has uncovered spaces: Yes
Features
- Levels: Bi-Level
- Stories: 1
- Patio & porch: Deck, Front Porch, Rear Porch
- Exterior features: Rain Gutters
- Has spa: Yes
- Fencing: None
- Has view: Yes
- View description: Trees/Woods
Lot
- Size: 0.35 Acres
- Features: Back Yard, Cul-De-Sac, Private, Hardwood Trees
- Residential vegetation: Partially Wooded
Details
- Parcel number: 1768079775
- Horse amenities: None
Construction
Type & style
- Home type: SingleFamily
- Architectural style: Traditional,Transitional
- Property subtype: Single Family Residence
Materials
- Brick, Fiber Cement, Stone
- Foundation: Raised
- Roof: Shingle
Condition
- New construction: No
- Year built: 2015
- Major remodel year: 2015
Details
- Builder name: Lennar
Utilities & green energy
- Sewer: Public Sewer
- Water: Public
- Utilities for property: Cable Available, Natural Gas Available
Green energy
- Energy efficient items: Appliances, HVAC
Community & HOA
Community
- Features: Clubhouse, Park, Pool
- Security: Fire Alarm, Smoke Detector(s)
- Subdivision: Cedar Lakes
HOA
- Has HOA: Yes
- Amenities included: Playground, Pool, Pond Year Round
- Services included: Storm Water Maintenance
- HOA fee: $90 monthly
- HOA name: Associa HRW Management/ Cedar Lakes HOA
- HOA phone: 919-787-9000
Location
- Region: Rolesville
Financial & listing details
- Price per square foot: $192/sqft
- Tax assessed value: $5,664
- Annual tax amount: $5,236
- Date on market: 4/4/2025
- Listing agreement: Exclusive Right To Sell
- Listing terms: Cash,Conventional,FHA,VA Loan,Other
- Road surface type: Asphalt
Price history
| Date | Event | Price |
|---|---|---|
| 7/1/2025 | Sold | $598,000$192/sqft |
Source:  Doorify MLS #10086049 Report a problem Doorify MLS #10086049 Report a problem | ||
| 5/9/2025 | Pending sale | $598,000$192/sqft |
Source: Doorify MLS #10086049 Report a problem | ||
| 4/4/2025 | Listed for sale | $598,000+74.3%$192/sqft |
Source: Doorify MLS #10086049 Report a problem | ||
| 1/14/2016 | Sold | $343,000$110/sqft |
Source: Public Record Report a problem | ||
Public tax history
| Year | Property taxes | Tax assessment |
|---|---|---|
| 2025 | $5,257 +0.4% | $571,066 |
| 2024 | $5,237 +21.7% | $571,066 +48.9% |
| 2023 | $4,304 +3.5% | $383,494 |
| 2022 | $4,160 -4.4% | $383,494 |
| 2021 | $4,349 | $383,494 |
| 2020 | $4,349 -7% | $383,494 +4.9% |
| 2019 | $4,675 | $365,685 |
| 2018 | $4,675 +17.9% | $365,685 +1.5% |
| 2017 | $3,965 +1.3% | $360,317 +650.7% |
| 2016 | $3,913 | $48,000 |
| 2015 | -- | -- |
Find assessor info on the county website
Neighborhood: 27571
Nearby homes
- $531,6005 bd3 ba2.7k sqft405 Molina Ct, Rolesville, NC 27571Off Market
- $602,500-- bd3 ba3.5k sqft400 Molina Ct, Rolesville, NC 27571Off Market
- $693,5005 bd5 ba4.1k sqft409 Molina Ct, Rolesville, NC 27571Off Market
- $569,000-- bd3 ba3.2k sqft404 Molina Ct, Rolesville, NC 27571Off Market
- $554,200-- bd3 ba3k sqft921 Virginia Water Dr, Rolesville, NC 27571Off Market
- $557,500-- bd2 ba2.9k sqft413 Molina Ct, Rolesville, NC 27571Off Market
- $687,4004 bd5 ba4k sqft917 Virginia Water Dr, Rolesville, NC 27571Off Market
- $549,400-- bd3 ba3.5k sqft530 Irina Dr, Rolesville, NC 27571Off Market
Nearby schools
GreatSchools rating
- 9/10Rolesville ElementaryGrades: PK-5Distance: 0.5 mi
- 9/10Rolesville Middle SchoolGrades: 6-8Distance: 1.3 mi
- 5/10Rolesville High SchoolGrades: 9-12Distance: 0.9 mi
Schools provided by the listing agent
- Elementary: Wake - Rolesville Elementary
- Middle: Wake - Rolesville Middle School
- High: Wake - Rolesville High School
Source: Doorify MLS. This data may not be complete. We recommend contacting the local school district to confirm school assignments for this home.
Get a cash offer in 3 minutes
Find out how much your home could sell for in as little as 3 minutes with a no-obligation cash offer.
Estimated market value
$587,000
Get a cash offer in 3 minutes
Find out how much your home could sell for in as little as 3 minutes with a no-obligation cash offer.
Estimated market value
$587,000
- North Carolina
- Wake County
- Rolesville
- 27571
- 401 Molina Ct
