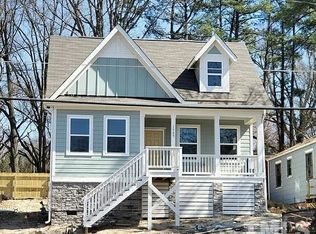
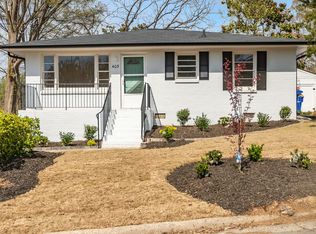
Charming, newly renovated cottage just 1.5 miles from downtown Durham, with easy access to major highways, shopping, and dining. This updated 4-bedroom, 2-bath home offers a comfortable and modern living space in a growing neighborhood.
Start your mornings or unwind in the evenings on the deep, covered front porchan ideal spot to relax, read, or enjoy the neighborhood atmosphere. Out back, you'll find a spacious, peaceful yard with plenty of room for gardening, outdoor entertaining, or simply enjoying some fresh air.
This rental is managed by Element Property Management.
All Element Property Management residents are enrolled in the Resident Benefits Package (RBP) for $48.00/month which includes liability insurance, credit building to help boost the resident's credit score with timely rent payments, move-in concierge service making utility connection and home service setup a breeze during your move-in, our best-in-class resident rewards program, on-demand pest control, and much more! More details upon application.
All properties managed by Element Property Management have quarterly maintenance appointments completed.
$79 Application Fee per Adult. Application fees are NOT refundable. In addition to this application, you will also be required to provide a valid copy of photo ID, a landlord reference and proof of income.
Pets are negotiable. Pet fees are $250 up front for one pet and $50 for each additional pet, $20 per month for one pet and $10 for each additional pet.
House for rent
$1,750/moFees may apply
401 Moline St, Durham, NC 27707
4beds
1,288sqft
Price may not include required fees and charges. Learn more|
Single family residence
Available now
No pets
Air conditioner, central air
Central
What's special
Newly renovated cottageDeep covered front porchSpacious peaceful yardOutdoor entertaining
- 112 days |
- -- |
- -- |
Zillow last checked:
Listing updated:
Travel times

Let’s turn your rent into credit progress
Build credit history with every on-time payment and get credit for the payment you’re already making.
Facts & features
Interior
Bedrooms & bathrooms
- Bedrooms: 4
- Bathrooms: 2
- Full bathrooms: 2
Heating
- Central
Cooling
- Air Conditioner, Central Air
Appliances
- Included: Dishwasher, Refrigerator
Interior area
- Total interior livable area: 1,288 sqft
Property
Parking
- Details: Contact manager
Details
- Parcel number: 117427
Construction
Type & style
- Home type: SingleFamily
- Property subtype: Single Family Residence
Community & HOA
Location
- Region: Durham
Financial & listing details
- Lease term: Contact For Details
Price history
| Date | Event | Price |
|---|---|---|
| 8/17/2026 | Price change | $1,750-2.5%$1/sqft |
Source: Zillow Rentals Report a problem | ||
| 7/27/2026 | Price change | $1,795-5.3%$1/sqft |
Source: Zillow Rentals Report a problem | ||
| 7/15/2026 | Price change | $1,895-2.8%$1/sqft |
Source: Zillow Rentals Report a problem | ||
| 6/23/2026 | Price change | $1,950-2.3%$2/sqft |
Source: Zillow Rentals Report a problem | ||
| 4/30/2026 | Listed for rent | $1,995+42.5%$2/sqft |
Source: Zillow Rentals Report a problem | ||
| 4/29/2026 | Listing removed | $325,000$252/sqft |
Source: | ||
| 3/6/2026 | Listed for sale | $325,000+1.6%$252/sqft |
Source: | ||
| 8/25/2022 | Sold | $320,000-1.4%$248/sqft |
Source: | ||
| 7/11/2022 | Pending sale | $324,500$252/sqft |
Source: | ||
| 7/11/2022 | Contingent | $324,500$252/sqft |
Source: | ||
| 6/28/2022 | Price change | $324,500-0.1%$252/sqft |
Source: | ||
| 6/26/2022 | Listed for sale | $324,900$252/sqft |
Source: | ||
| 6/21/2022 | Pending sale | $324,900$252/sqft |
Source: | ||
| 6/20/2022 | Contingent | $324,900$252/sqft |
Source: | ||
| 6/10/2022 | Listed for sale | $324,900+51.1%$252/sqft |
Source: | ||
| 9/27/2021 | Sold | $215,000$167/sqft |
Source: Public Record Report a problem | ||
| 4/10/2017 | Listing removed | $1,400$1/sqft |
Source: Go Section8 Report a problem | ||
| 1/27/2017 | Listed for rent | $1,400$1/sqft |
Source: Go Section8 Report a problem | ||
Neighborhood: Southside / St. Teresa
Nearby schools
GreatSchools rating
- 7/10C. C. Spaulding ElementaryGrades: PK-5Distance: 0.2 mi
- 8/10Sherwood Githens MiddleGrades: 6-8Distance: 2.5 mi
- 4/10Charles E Jordan Sr High SchoolGrades: 9-12Distance: 5.1 mi