Impeccably maintained home in sought after Centennial! This beautiful home is move in ready! All new vinylplank floors thru out main level. Open site lines from entry, formal living and dining rooms. Family room with gas fireplace and wall of windows for natural light. Kitchen with breakfast bar, granite counters/backsplash & stainless appliances. Breakfast room overlooks screened in porch with private back yard overlooking the pond. Upstairs hosts owners suite with vaulted ceiling, owners bath w/dble sinks sep brand new shower and walk in closet. Three additional spacious bedrooms up. 5th bedroom on the main could be den or office. Finished basement perfect for rec room. HVAC - 2022, Roof 2018.
Sold
$460,000
401 Montgomery Dr, Westfield, IN 46074
5beds
3,233sqft
Residential, Single Family Residence
Built in 1999
10,018 Square Feet Lot
$514,500 Zestimate®
$142/sqft
$3,362 Estimated rent
Home value
$514,500
$489,000 - $540,000
$3,362/mo
Zestimate® history
Owner options
List your home for rent
$3,362/mo
Rent Zestimate®
Find your next renter with Zillow Rental Manager. Plus, with online applications, you can quickly screen prospective tenants – for free.
$3,362/mo
Rent Zestimate®
Refinance and save
$2,869/mo
Est. payment
Refinancing to a lower rate could help reduce your monthly payments and save thousands over the life of the loan.
$2,869/mo
Est. payment
Explore your selling options
Work with a Zillow partner agent
Leverage their expertise and Zillow's premium Showcase listings to get your home seen by more buyers.
Get startedList with your own agent
Get your home in front of millions of buyers by listing it on Zillow.
Learn how to do itSell it yourself
Take full control of how buyers see your home on Zillow by listing For Sale by Owner (FSBO).
List your homeWhat's special
Gas fireplaceVaulted ceilingNew vinylplank floors thruOwners suiteOwners bathOpen site linesImpeccably maintained home
Zillow last checked:
Listing updated:
Listed by:
Michael Lyons 317-697-1097,
Keller Williams Indpls Metro N
Bought with:
Matt Tedpahogo
Jeneene West Realty, LLC
Source: MIBOR as distributed by MLS GRID,MLS#: 21935469
Facts & features
Interior
Bedrooms & bathrooms
- Bedrooms: 5
- Bathrooms: 3
- Full bathrooms: 2
- 1/2 bathrooms: 1
- Main level bathrooms: 1
- Main level bedrooms: 1
Primary bedroom
- Level: Upper
- Area: 216 Square Feet
- Dimensions: 12x18
Bedroom 2
- Level: Upper
- Area: 132 Square Feet
- Dimensions: 11x12
Bedroom 3
- Level: Upper
- Area: 143 Square Feet
- Dimensions: 11x13
Bedroom 4
- Level: Upper
- Area: 121 Square Feet
- Dimensions: 11x11
Bedroom 5
- Features: Vinyl Plank
- Level: Main
- Area: 143 Square Feet
- Dimensions: 11x13
Other
- Features: Vinyl Plank
- Level: Main
- Area: 60 Square Feet
- Dimensions: 6x10
Breakfast room
- Features: Vinyl Plank
- Level: Main
- Area: 154 Square Feet
- Dimensions: 11x14
Dining room
- Features: Vinyl Plank
- Level: Main
- Area: 144 Square Feet
- Dimensions: 12x12
Family room
- Features: Vinyl Plank
- Level: Main
- Area: 308 Square Feet
- Dimensions: 14x22
Kitchen
- Features: Vinyl Plank
- Level: Main
- Area: 130 Square Feet
- Dimensions: 10x13
Living room
- Features: Vinyl Plank
- Level: Main
- Area: 255 Square Feet
- Dimensions: 15x17
Heating
- Has Heating (Unspecified Type)
Cooling
- Has cooling: Yes
Appliances
- Included: Dishwasher, Dryer, Disposal, Gas Water Heater, Microwave, Electric Oven, Refrigerator, Washer, Water Softener Owned
Features
- Attic Access, Breakfast Bar, Bookcases, Eat-in Kitchen, Walk-In Closet(s)
- Windows: Windows Vinyl
- Basement: Finished
- Attic: Access Only
- Number of fireplaces: 1
- Fireplace features: Family Room
Interior area
- Total structure area: 3,233
- Total interior livable area: 3,233 sqft
- Finished area below ground: 614
Property
Parking
- Total spaces: 2
- Parking features: Attached
- Attached garage spaces: 2
- Details: Garage Parking Other(Garage Door Opener)
Features
- Levels: Two
- Stories: 2
- Patio & porch: Covered, Screened
Lot
- Size: 10,018 Square Feet
Details
- Parcel number: 290915201068000015
Construction
Type & style
- Home type: SingleFamily
- Property subtype: Residential, Single Family Residence
Materials
- Brick, Cement Siding
- Foundation: Concrete Perimeter
Condition
- New construction: No
- Year built: 1999
Utilities & green energy
- Electric: 200+ Amp Service
- Water: Municipal/City
Community & HOA
Community
- Features: Park, Playground, Pool, Sidewalks, Tennis Court(s)
- Subdivision: Centennial
HOA
- Has HOA: No
Location
- Region: Westfield
Financial & listing details
- Price per square foot: $142/sqft
- Tax assessed value: $427,000
- Annual tax amount: $6,650
- Date on market: 8/4/2023
- Cumulative days on market: 2 days
Price history
| Date | Event | Price |
|---|---|---|
| 9/22/2023 | Sold | $460,000+2.2%$142/sqft |
Source:  MIBOR as distributed by MLS GRID #21935469 Report a problem MIBOR as distributed by MLS GRID #21935469 Report a problem | ||
| 8/5/2023 | Pending sale | $449,900$139/sqft |
Source: MIBOR as distributed by MLS GRID #21935469 Report a problem | ||
| 8/4/2023 | Listed for sale | $449,900$139/sqft |
Source: MIBOR as distributed by MLS GRID #21935469 Report a problem | ||
Public tax history
| Year | Property taxes | Tax assessment |
|---|---|---|
| 2025 | $4,565 +8.1% | $427,000 +5.6% |
| 2024 | $4,222 +12.2% | $404,400 +8.7% |
| 2023 | $3,764 +13.2% | $372,100 +14.4% |
| 2022 | $3,325 +0.3% | $325,200 +16.1% |
| 2021 | $3,316 +4.4% | $280,100 +1.2% |
| 2020 | $3,177 +1.4% | $276,700 +4.2% |
| 2019 | $3,134 +12.1% | $265,500 +3.5% |
| 2018 | $2,796 +0.2% | $256,600 +3.7% |
| 2017 | $2,789 +9.5% | $247,400 +0.2% |
| 2016 | $2,548 -1% | $246,800 +7.2% |
| 2014 | $2,573 +6% | $230,300 +5.8% |
| 2013 | $2,427 +1.1% | $217,600 +1% |
| 2012 | $2,402 -7.4% | $215,400 -7.2% |
| 2011 | $2,595 | $232,200 |
| 2010 | $2,595 +6.7% | $232,200 -4.5% |
| 2009 | $2,431 -18.4% | $243,100 -2.9% |
| 2007 | $2,978 -19.6% | $250,300 |
| 2006 | $3,702 | $250,300 +16.9% |
| 2005 | -- | $214,100 |
Find assessor info on the county website
Neighborhood: 46074
Nearby homes
- $517,8004 bd2 ba3.6k sqft405 Montgomery Dr, Westfield, IN 46074Off Market
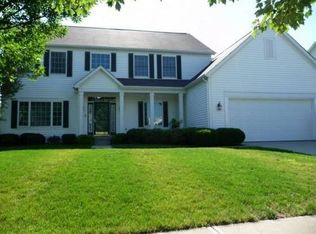
- $627,9005 bd3 ba3.4k sqft417 Piedmont Dr, Westfield, IN 46074Off Market
- $511,5003 bd3 ba3.2k sqft409 Montgomery Dr, Westfield, IN 46074Off Market
- $565,0004 bd2 ba3.7k sqft420 Montgomery Dr, Westfield, IN 46074Off Market
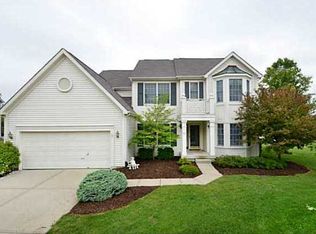
- $491,0005 bd4 ba4.1k sqft416 Piedmont Dr, Westfield, IN 46074Sold
- $490,8004 bd3 ba3.2k sqft429 Piedmont Dr, Westfield, IN 46074Off Market
- $445,5004 bd3 ba2.3k sqft432 Montgomery Dr, Westfield, IN 46074Off Market
- $358,2004 bd2 ba2.9k sqft428 Piedmont Dr, Westfield, IN 46074Off Market
Nearby schools
GreatSchools rating
- 8/10Maple Glen ElementaryGrades: PK-4Distance: 2.2 mi
- 9/10Westfield Middle SchoolGrades: 7-8Distance: 3.3 mi
- 10/10Westfield High SchoolGrades: 9-12Distance: 3.6 mi
Schools provided by the listing agent
- Middle: Westfield Middle School
- High: Westfield High School
Source: MIBOR as distributed by MLS GRID. This data may not be complete. We recommend contacting the local school district to confirm school assignments for this home.
Get a cash offer in 3 minutes
Find out how much your home could sell for in as little as 3 minutes with a no-obligation cash offer.
Estimated market value
$514,500
Get a cash offer in 3 minutes
Find out how much your home could sell for in as little as 3 minutes with a no-obligation cash offer.
Estimated market value
$514,500
- Indiana
- Hamilton County
- Westfield
- 46074
- 401 Montgomery Dr
Nearby cities
Nearby zip codes
Other Westfield Topics
