Renovated and Refreshed! This 3 bedroom, 3 bath spacious Warroad home has been thoughtfully renovated and is ready for a new owner. New flooring throughout, fresh paint with a nice color palette, lots of new windows and recessed lighting. This property has potential for an in-law suite or rental income with a separate second kitchen area and newly added bathroom. The lower-level bedrooms have egress windows, main kitchen has ample cabinetry and stainless-steel appliances. Efficient natural gas heat + central A/C. This property also has a separate heated building perfect for a playroom, office or workshop. Park your car in the oversized garage. Nice location on a corner lot in town...blocks from Lake access and downtown amenities. Call today for your private showing!
Closed
$212,667
401 Moody Ave NE, Warroad, MN 56763
3beds
2,140sqft
Single Family Residence
Built in 1940
0.38 Acres Lot
$229,900 Zestimate®
$99/sqft
$1,974 Estimated rent
Home value
$229,900
$216,000 - $244,000
$1,974/mo
Zestimate® history
Owner options
List your home for rent
$1,974/mo
Rent Zestimate®
Find your next renter with Zillow Rental Manager. Plus, with online applications, you can quickly screen prospective tenants – for free.
$1,974/mo
Rent Zestimate®
Refinance and save
$1,361/mo
Est. payment
Refinancing to a lower rate could help reduce your monthly payments and save thousands over the life of the loan.
$1,361/mo
Est. payment
Explore your selling options
Work with a Zillow partner agent
Leverage their expertise and Zillow's premium Showcase listings to get your home seen by more buyers.
Get startedList with your own agent
Get your home in front of millions of buyers by listing it on Zillow.
Learn how to do itSell it yourself
Take full control of how buyers see your home on Zillow by listing For Sale by Owner (FSBO).
List your homeWhat's special
Oversized garageSeparate heated buildingDowntown amenitiesNice color paletteStainless - steel appliancesSeparate second kitchen areaEfficient natural gas heat
Zillow last checked:
Listing updated:
Listed by:
Bryan Pahlen 218-386-1800,
Pahlen Realty, Inc.,
Jennessa Pahlen 218-452-0339
Bought with:
Scott Pahlen
Pahlen Realty, Inc.
Source: NorthstarMLS as distributed by MLS GRID,MLS#: 6487469
Facts & features
Interior
Bedrooms & bathrooms
- Bedrooms: 3
- Bathrooms: 3
- Full bathrooms: 1
- 3/4 bathrooms: 1
- 1/2 bathrooms: 1
Bedroom
- Level: Upper
- Area: 165 Square Feet
- Dimensions: 11x15
Bedroom 2
- Level: Lower
- Area: 96 Square Feet
- Dimensions: 8x12
Bedroom 3
- Level: Lower
- Area: 135 Square Feet
- Dimensions: 9x15
Bathroom
- Level: Upper
- Area: 48 Square Feet
- Dimensions: 6x8
Bathroom
- Level: Main
- Area: 18 Square Feet
- Dimensions: 3x6
Bathroom
- Level: Lower
- Area: 48 Square Feet
- Dimensions: 6x8
Family room
- Level: Main
- Area: 299 Square Feet
- Dimensions: 13x23
Family room
- Level: Lower
- Area: 225 Square Feet
- Dimensions: 15x15
Kitchen
- Level: Upper
- Area: 120 Square Feet
- Dimensions: 10x12
Kitchen 2nd
- Level: Main
- Area: 110 Square Feet
- Dimensions: 10x11
Laundry
- Level: Main
- Area: 64 Square Feet
- Dimensions: 8x8
Living room
- Level: Upper
- Area: 224 Square Feet
- Dimensions: 14x16
Utility room
- Level: Lower
- Area: 32 Square Feet
- Dimensions: 4x8
Heating
- Forced Air
Cooling
- Central Air
Appliances
- Included: Dishwasher, Disposal, Dryer, ENERGY STAR Qualified Appliances, Gas Water Heater, Microwave, Range, Refrigerator, Stainless Steel Appliance(s), Washer, Water Softener Owned
- Laundry: Electric Dryer Hookup, In Hall, Main Level, Washer Hookup
Features
- Basement: Crawl Space,Daylight,Egress Window(s),Finished,Concrete,Partially Finished
- Has fireplace: No
Interior area
- Total structure area: 2,140
- Total interior livable area: 2,140 sqft
- Finished area above ground: 1,324
- Finished area below ground: 816
Property
Parking
- Total spaces: 3
- Parking features: Detached Garage, Concrete, Garage Door Opener
- Garage spaces: 3
- Has uncovered spaces: Yes
- Details: Garage Dimensions (24x44), Garage Door Height (7), Garage Door Width (9)
Accessibility
- Accessibility features: None
Features
- Levels: Multi/Split
- Patio & porch: Covered, Porch, Rear Porch
- Pool features: None
- Fencing: None
Lot
- Size: 0.38 Acres
- Dimensions: 117.5 x 140
- Features: Corner Lot, Tree Coverage - Medium
Details
- Additional structures: Garage(s), Guest House
- Foundation area: 1324
- Parcel number: 560105700
- Zoning description: Residential-Single Family
Construction
Type & style
- Home type: SingleFamily
- Property subtype: Single Family Residence
Materials
- Frame
- Roof: Age Over 8 Years,Asphalt,Pitched
Condition
- New construction: No
- Year built: 1940
Utilities & green energy
- Electric: Circuit Breakers, 150 Amp Service
- Gas: Natural Gas
- Sewer: City Sewer/Connected
- Water: City Water/Connected
- Utilities for property: Underground Utilities
Community & HOA
Community
- Subdivision: Roberts Sec Add
HOA
- Has HOA: No
Location
- Region: Warroad
Financial & listing details
- Price per square foot: $99/sqft
- Tax assessed value: $212,700
- Annual tax amount: $2,422
- Date on market: 2/12/2024
- Cumulative days on market: 16 days
- Road surface type: Paved
Price history
| Date | Event | Price |
|---|---|---|
| 3/21/2024 | Sold | $212,667-5.5%$99/sqft |
Source:  NorthstarMLS as distributed by MLS GRID #6487469 Report a problem NorthstarMLS as distributed by MLS GRID #6487469 Report a problem | ||
| 2/28/2024 | Pending sale | $225,000$105/sqft |
Source: NorthstarMLS as distributed by MLS GRID #6487469 Report a problem | ||
| 2/12/2024 | Listed for sale | $225,000+89.1%$105/sqft |
Source: NorthstarMLS as distributed by MLS GRID #6487469 Report a problem | ||
| 8/3/2020 | Sold | $119,000-4.7%$56/sqft |
Source: NorthstarMLS as distributed by MLS GRID #5606336 Report a problem | ||
| 7/1/2020 | Pending sale | $124,900$58/sqft |
Source: Scott Pahlen Realty, Inc. #5606336 Report a problem | ||
| 6/1/2020 | Listed for sale | $124,900$58/sqft |
Source: Scott Pahlen Realty, Inc. #20-925 Report a problem | ||
Public tax history
| Year | Property taxes | Tax assessment |
|---|---|---|
| 2025 | $2,662 -3.8% | $212,700 +6.3% |
| 2024 | $2,768 +11.1% | $200,100 -1.3% |
| 2023 | $2,492 +29.8% | $202,800 |
| 2022 | $1,920 +11.2% | -- |
| 2021 | $1,726 +1.9% | -- |
| 2020 | $1,694 +8.9% | -- |
| 2018 | $1,556 -5.6% | -- |
| 2017 | $1,648 +11.8% | $85,300 |
| 2016 | $1,474 -0.3% | -- |
| 2013 | $1,478 -0.3% | -- |
| 2012 | $1,482 | -- |
Find assessor info on the county website
Neighborhood: 56763
Nearby homes
- $160,8003 bd1 ba852 sqft405 Moody Ave NE, Warroad, MN 56763Off Market
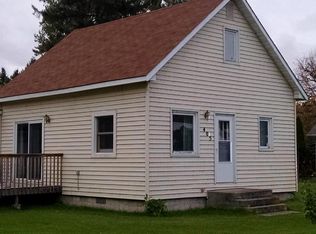
- $115,300-- bd-- ba1k sqft402 Roberts Ave NE, Warroad, MN 56763Off Market
- $210,0003 bd3 ba3k sqft406 Roberts Ave NE, Warroad, MN 56763Sold
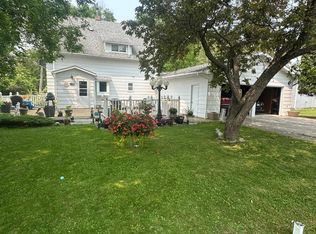
- $336,800-- bd-- ba1.7k sqft520 Roosevelt St NE, Warroad, MN 56763Off Market
- $113,600-- bd-- ba1.2k sqft408 Roberts Ave NE, Warroad, MN 56763Off Market
- $142,3003 bd1 ba1k sqft402 Roberts, Warroad, MN 56763Off Market
- $79,0003 bd2 ba1.6k sqft316 Roberts Ave NE, Warroad, MN 56763For Sale
- $116,400-- bd-- ba1.3k sqft410 Roberts Ave NE, Warroad, MN 56763Off Market
Nearby schools
GreatSchools rating
- 6/10Warroad Elementary SchoolGrades: PK-5Distance: 0.7 mi
- 5/10Warroad High SchoolGrades: 6-12Distance: 0.7 mi


Get pre-qualified for a loan
At Zillow Home Loans, we can pre-qualify you in as little as 5 minutes with no impact to your credit score.An equal housing lender. NMLS #10287.
- Minnesota
- Roseau County
- Warroad
- 56763
- 401 Moody Ave NE
Nearby cities
Nearby zip codes
Other Warroad Topics
