Skip main navigation
Closed
  • $485,000

    401 Mountain Dr, Monroe, GA 30655

    3beds
    2,145sqft
    Single Family Residence
    Built in 2018
    0.29 Acres Lot
    $492,200 Zestimate®
    $226/sqft
    $2,348 Estimated rent

    Home value

    $492,200

    $409,000 - $596,000

    $2,348/mo

    Zestimate® history
    Loading
    Loading...

    Owner options

    List your home for rent

    $2,348/mo

    Rent Zestimate®

    Find your next renter with Zillow Rental Manager. Plus, with online applications, you can quickly screen prospective tenants – for free.

    Learn more

    $2,348/mo

    Rent Zestimate®

    Refinance and save

    $5,705/mo

    Est. payment

    Refinancing to a lower rate could help reduce your monthly payments and save thousands over the life of the loan.

    See today's rates

    $5,705/mo

    Est. payment

    Explore your selling options

    Work with a Zillow partner agent

    Leverage their expertise and Zillow's premium Showcase listings to get your home seen by more buyers.

    Get started

    List with your own agent

    Get your home in front of millions of buyers by listing it on Zillow.

    Learn how to do it

    Sell it yourself

    Take full control of how buyers see your home on Zillow by listing For Sale by Owner (FSBO).

    List your home

    What's special

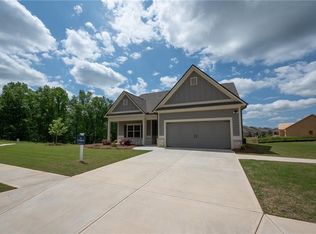
    This meticulously maintained, former model home is a charming, all-brick-front ranch situated on a corner lot in the highly sought-after, 55-and-older active adult community of Grand Haven @ Alcovy Mtn. Ideally located across from the clubhouse, which offers an array of amenities, including swim, tennis, pickleball, and a playground, this delightful property presents a wonderful lifestyle opportunity for seniors. The interior boasts an open concept floorplan, beautiful flowing throughout, a spacious formal dining room, and a fireside living room that seamlessly transitions into a gourmet kitchen equipped with stainless steel appliances, luxury backsplash, granite countertops, an eat-at island, and a large walk-in pantry. The split floor plan features two guest bedrooms and one guest bathroom, while the oversized primary suite boasts his-and-her closets and a generously sized en-suite bath with his-and-her vanities and a large walk-in shower. Exterior highlights include a covered patio perfect for grilling or relaxing, a three-car garage, and a charming rocking chair front porch. Be sure to schedule your showing today!

    Zillow last checked:

    Listing updated:

    Listed by:

    Amber C Cochran 678-449-4458,

    Investment Realty Group

    Bought with:

    Becky Baile, 376772

    Southern Classic Realtors

    Source: GAMLS,MLS#: 10650863MLS Logo

    Facts & features

    Interior

    Bedrooms & bathrooms
    • Bedrooms: 3
    • Bathrooms: 2
    • Full bathrooms: 2
    • Main level bathrooms: 2
    • Main level bedrooms: 3
    Dining room
    • Features: Separate Room
    Kitchen
    • Features: Breakfast Bar, Kitchen Island, Pantry, Walk-in Pantry
    Heating
    • Central, Electric
    Cooling
    • Ceiling Fan(s), Central Air, Electric
    Appliances
    • Included: Cooktop, Dishwasher, Electric Water Heater, Microwave, Oven/Range (Combo)
    • Laundry: In Hall
    Features
    • Double Vanity, Separate Shower, Split Bedroom Plan, Tile Bath, Walk-In Closet(s)
    • Flooring: Carpet, Laminate, Tile
    • Basement: None
    • Attic: Pull Down Stairs
    • Number of fireplaces: 1
    Interior area
    • Total structure area: 2,145
    • Total interior livable area: 2,145 sqft
    • Finished area above ground: 2,145
    • Finished area below ground: 0

    Property

    Parking
    • Parking features: Attached, Garage, Garage Door Opener
    • Has attached garage: Yes
    Features
    • Levels: One
    • Stories: 1
    Lot
    • Size: 0.29 Acres
    • Features: Corner Lot, Level
    Details
    • Parcel number: N103D011

    Construction

    Type & style
    • Home type: SingleFamily
    • Architectural style: Brick Front,Ranch,Traditional
    • Property subtype: Single Family Residence
    Materials
    • Brick, Concrete
    • Roof: Composition,Wood
    Condition
    • Resale
    • New construction: No
    • Year built: 2018

    Utilities & green energy

    • Sewer: Public Sewer
    • Water: Public
    • Utilities for property: Cable Available, Electricity Available, High Speed Internet, Phone Available, Sewer Connected, Underground Utilities, Water Available

    Community & neighborhood

    Community
    • Community features: Clubhouse, Fitness Center, Gated, Playground, Pool, Sidewalks, Street Lights, Tennis Court(s)
    Location
    • Region: Monroe
    • Subdivision: Grand Haven at Alcovy Mountain

    HOA & financial

    HOA
    • Has HOA: Yes
    • HOA fee: $2,760 annually
    • Services included: Facilities Fee, Maintenance Grounds, Management Fee, Swimming, Tennis

    Other

    Other facts
    • Listing agreement: Exclusive Right To Sell

    Price history

    DateEventPrice
    12/19/2025Sold$485,000-4.9%$226/sqft
    Source: GAMLS #10650863 Report a problem
    12/8/2025Pending sale$510,000$238/sqft
    Source: GAMLS #10650863 Report a problem
    12/1/2025Price change$510,000-1.9%$238/sqft
    Source: GAMLS #10650863 Report a problem
    9/15/2025Price change$519,900-2.8%$242/sqft
    Source: GAMLS #10548948 Report a problem
    8/6/2025Price change$534,900-2.7%$249/sqft
    Source: GAMLS #10548948 Report a problem
    7/9/2025Price change$549,900-1.8%$256/sqft
    Source: GAMLS #10548948 Report a problem
    6/23/2025Listed for sale$560,000+57.6%$261/sqft
    Source: GAMLS #10548948 Report a problem
    11/3/2020Listing removed$355,410$166/sqft
    Source: Reliant Realty, Inc. #6727798 Report a problem
    10/15/2020Price change$355,410-0.8%$166/sqft
    Source: Reliant Realty, Inc. #6727798 Report a problem
    10/15/2020Pending sale$358,160+1.7%$167/sqft
    Source: Reliant Realty Inc. #8792890 Report a problem
    10/13/2020Sold$352,060$164/sqft
    Source: Public Record Report a problem
    10/1/2020Price change$352,060-2.5%$164/sqft
    Source: Reliant Homes Report a problem
    9/19/2020Pending sale$361,160$168/sqft
    Source: Reliant Homes Report a problem
    9/4/2020Price change$361,160+0.8%$168/sqft
    Source: Reliant Homes Report a problem
    8/29/2020Price change$358,160+1.4%$167/sqft
    Source: Reliant Homes Report a problem
    8/14/2020Price change$353,160+5.3%$165/sqft
    Source: Reliant Homes Report a problem
    8/14/2020Pending sale$335,410$156/sqft
    Source: Reliant Homes Report a problem
    7/3/2020Price change$335,410-5.6%$156/sqft
    Source: Reliant Homes Report a problem
    6/12/2020Pending sale$355,410$166/sqft
    Source: Reliant Homes Report a problem
    4/17/2020Listed for sale$355,410$166/sqft
    Source: Reliant Homes Report a problem

    Public tax history

    YearProperty taxesTax assessment
    2025$1,856 +16.4%$193,880 +3.5%
    2024$1,595 +2.1%$187,280 +11.1%
    2023$1,563 +4.1%$168,520 +9.6%
    2022$1,501 $153,720 +17.3%
    2021$1,501 -64.7%$131,040 +3.4%
    2020$4,258 +21.6%$126,680 +21.6%
    2019$3,503 $104,200

    Find assessor info on the county website

    Neighborhood: 30655

    Nearby schools

    GreatSchools rating
    Schools provided by the listing agent
    • Elementary: Atha Road
    • Middle: Youth Middle
    • High: Walnut Grove

    Source: GAMLS. This data may not be complete. We recommend contacting the local school district to confirm school assignments for this home.

    Get a cash offer in 3 minutes
    Find out how much your home could sell for in as little as 3 minutes with a no-obligation cash offer.
    Estimated market value
    $492,200
    Get a cash offer in 3 minutes
    Find out how much your home could sell for in as little as 3 minutes with a no-obligation cash offer.
    Estimated market value
    $492,200