This 2 bedroom, 2 bath home offers 1,750 sq ft of comfortable living space and gorgeous large loft, all with an open-concept design and plenty of character. The spacious living area features soaring ceilings and flows easily into the kitchen, complete with white cabinetry, stainless steel appliances, quartz countertops, a large island with seating, and plenty of workspace. A unique built-in space beneath the stairs creates the perfect cozy dog bed or pet retreat. Upstairs, the open loft provides flexible space for a home office, game room, or additional living area. The primary bath features granite countertops, a double vanity, and an impressive walk-in tiled shower. Outside, enjoy the large deck overlooking a spacious fenced backyard with plenty of room to relax, entertain, or play. This one is full of personality, thoughtful details, and spaces you’ll want to see in person—schedule your showing today!
For sale
$310,000
401 Mountain View Ct, Russellville, AR 72802
2beds
1,750sqft
Single Family Residence
Built in 2024
0.48 Acres Lot
$303,000 Zestimate®
$177/sqft
$-- HOA
What's special
Gorgeous large loftDouble vanityPlenty of workspaceImpressive walk-in tiled showerOpen-concept designSoaring ceilingsQuartz countertops
- 39 days
- 640
- 30
Likely to sell faster than
Zillow last checked:
Listing updated:
Listed by:
Josh Stroud 479-970-0702,
River Valley Realty, Inc 479-968-6260
Source: ArkansasOne MLS,MLS#: 1358994 Originating MLS: Arkansas Valley Board of Realtors
Originating MLS: Arkansas Valley Board of RealtorsFacts & features
Interior
Bedrooms & bathrooms
- Bedrooms: 2
- Bathrooms: 2
- Full bathrooms: 2
Heating
- Central, Electric
Cooling
- Central Air, Electric
Appliances
- Included: Dryer, Dishwasher, Electric Range, Electric Water Heater, Microwave Hood Fan, Microwave, Refrigerator, Plumbed For Ice Maker
- Laundry: Washer Hookup, Dryer Hookup
Features
- Attic, Ceiling Fan(s), Eat-in Kitchen, Granite Counters, Quartz Counters, Storage, Walk-In Closet(s), Window Treatments
- Flooring: Concrete, Luxury Vinyl Plank
- Windows: Double Pane Windows, Blinds
- Basement: None
- Has fireplace: No
- Fireplace features: None
Interior area
- Total structure area: 1,750
- Total interior livable area: 1,750 sqft
Property
Features
- Levels: Two
- Stories: 2
- Patio & porch: Covered, Deck, Porch
- Exterior features: Gravel Driveway, Unpaved Driveway
- Pool features: None
- Fencing: Back Yard,Privacy,Wood
- Waterfront features: None
Lot
- Size: 0.48 Acres
- Features: Cleared, City Lot, None
Details
- Additional structures: None
- Parcel number: 85400024000A
- Zoning description: Residential
- Special conditions: None
Construction
Type & style
- Home type: SingleFamily
- Property subtype: Single Family Residence
Materials
- Metal Siding
- Foundation: Slab
- Roof: Metal
Condition
- New construction: No
- Year built: 2024
Utilities & green energy
- Sewer: Septic Tank
- Water: Public
- Utilities for property: Electricity Available, Septic Available, Water Available
Community & HOA
Community
- Security: Smoke Detector(s)
- Subdivision: Rsvl By Sections
HOA
- Has HOA: No
Location
- Region: Russellville
Financial & listing details
- Price per square foot: $177/sqft
- Tax assessed value: $184,260
- Annual tax amount: $1,623
- Date on market: 8/18/2026
- Cumulative days on market: 40 days
Estimated market value
$303,000
$288,000 - $318,000
$1,834/mo
Price history
| Date | Event | Price |
|---|---|---|
| 8/19/2026 | Listed for sale | $310,000$177/sqft |
Source:  ArkansasOne MLS #1358994 Report a problem ArkansasOne MLS #1358994 Report a problem | ||
Public tax history
| Year | Property taxes | Tax assessment |
|---|---|---|
| 2025 | $176 +14.1% | $36,852 +996.8% |
| 2024 | $154 | $3,360 |
| 2023 | $154 | $3,360 |
| 2022 | $154 | $3,360 |
| 2021 | $154 | $3,360 |
Find assessor info on the county website
Monthly payment
Est. payment
Payment breakdown
Explore the cost of this home by adjusting the details. Changes won't be saved.Climate risks
Neighborhood: 72802
Nearby schools
Schools provided by the listing agent
- District: Russellville
Source: ArkansasOne MLS. This data may not be complete. We recommend contacting the local school district to confirm school assignments for this home.
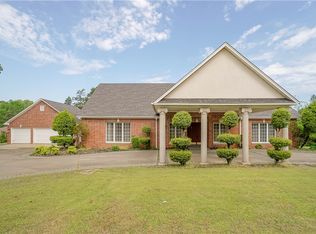
- $415,0003 bd3 ba3.1k sqft404 Mountain View Ct, Russellville, AR 72802Sold
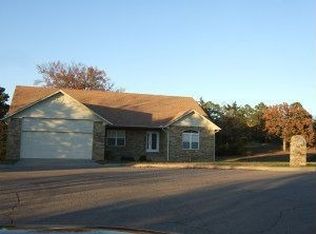
- $20,000-- bd3 ba2.1k sqft411 Mountain View Ct, Russellville, AR 72802Off Market
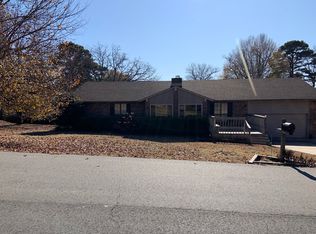
- $320,100-- bd2 ba2.1k sqft130 Marissa Dr, Russellville, AR 72802Off Market
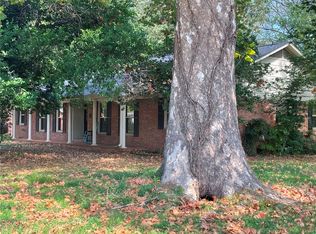
- $252,6003 bd2 ba1.8k sqft403 Mountain View Ct, Russellville, AR 72802Off Market
Similar homes
- $300,0003 bd4 ba2.5k sqft307 S Phoenix Ave, Russellville, AR 72801For Sale
 MLS ID #1363114, Jane Bowden, Arkansas Real Estate Collective. ArkansasOne MLS
 - $--3 bd2 ba1.5k sqft2802 N Erie Ave, Russellville, AR 72802Auction
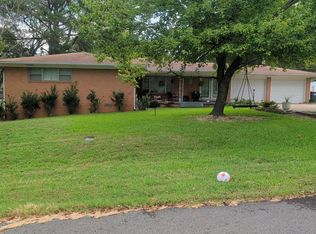 Auction.com 2
 - $279,9004 bd3 ba1.8k sqft(Undisclosed Address), Russellville, AR 72802For Sale
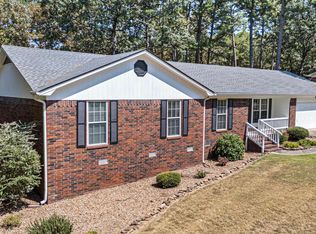
 MLS ID #26037867, Christie M Fouts, Moore and Co. Realtors. CARMLS
 - $--3 bd2 ba1.7k sqft201 Lost Valley Ln, Russellville, AR 72802Auction
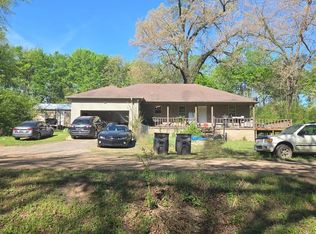 ServiceLink Auction
 - $316,0003 bd2 ba1.6k sqft316 Promenade Cir, Russellville, AR 72801For SaleMLS ID #26036341, Karina Oliva, Live.Love.Arkansas Realty Group. CARMLS
- $350,0004 bd2 ba1.8k sqft303 Promenade Cir, Russellville, AR 72801For SaleMLS ID #26038481, Stephanie C Schanink, CBRPM Russellville. CARMLS
- $339,9003 bd2 ba1.8k sqft222 Promenade Cir, Russellville, AR 72801For SaleMLS ID #26035925, Marlene J Crawford, CBRPM Russellville. CARMLS
