Skip main navigation
Sold for $1,254,990
  • Listing Provided by: Keller Williams Realty
    Bought with: Keller Williams Realty
    $1,254,990

    401 Mulligan, Irvine, CA 92618

    3beds
    2,567sqft
    Condominium
    Built in 2025
    -- sqft lot
    $1,266,800 Zestimate®
    $489/sqft
    $5,883 Estimated rent

    Home value

    $1,266,800

    $1.17M - $1.37M

    $5,883/mo

    Zestimate® history
    Loading
    Loading...

    Owner options

    List your home for rent

    $5,883/mo

    Rent Zestimate®

    Find your next renter with Zillow Rental Manager. Plus, with online applications, you can quickly screen prospective tenants – for free.

    Learn more

    $5,883/mo

    Rent Zestimate®

    Refinance and save

    $8,384/mo

    Est. payment

    Refinancing to a lower rate could help reduce your monthly payments and save thousands over the life of the loan.

    See today's rates

    $8,384/mo

    Est. payment

    Explore your selling options

    Work with a Zillow partner agent

    Leverage their expertise and Zillow's premium Showcase listings to get your home seen by more buyers.

    Get started

    List with your own agent

    Get your home in front of millions of buyers by listing it on Zillow.

    Learn how to do it

    Sell it yourself

    Take full control of how buyers see your home on Zillow by listing For Sale by Owner (FSBO).

    List your home

    What's special

    Large ensuite bedroomGenerously sized secondary bedroomGorgeous sunsetsBeautiful finishesWhite cabinetryStainless steel appliancesPrivate dedicated storage
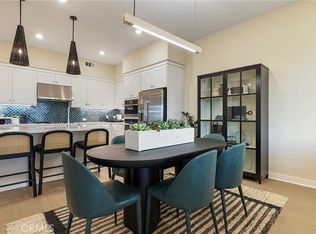
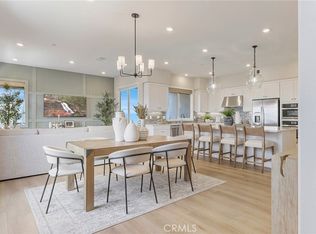
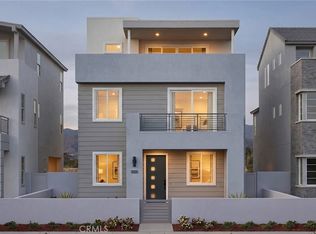
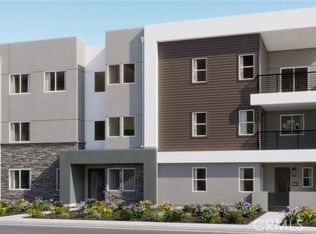
    Welcome to Amaris Residence 6, a spacious home of 2,567 sq. ft. with 3 bedrooms and 3.5 bathrooms and 2 car garage. This home is popular due to having direct access, with direct access to private 2 car garage. This home also has private, dedicated storage that is not included in the square footage of the home. The kitchen and living area are on the second level with 10 foot ceiling heights letting in plenty of light and the views of this home are great! This home looks west and you can enjoy gorgeous sunsets every night! We have beautiful finishes including white cabinetry, stainless steel appliances, recessed light throughout. We have a large ensuite bedroom on the second floor and a master and another generously sized secondary bedroom. The balconies on the second a third levels add additional space to enjoy the views of the Great Park west to Newport Beach. Buyers also choose between a solar purchase or solar lease for 25 years.

    Zillow last checked:

    Listing updated:

    Listing Provided by:

    Cesi Pagano DRE #01043716 949-370-0819,

    Keller Williams Realty

    Bought with:

    Cesi Pagano, DRE #01043716

    Keller Williams Realty

    Source: CRMLS,MLS#: OC25235235MLS LogoOriginating MLS: California Regional MLS

    Facts & features

    Interior

    Bedrooms & bathrooms
    • Bedrooms: 3
    • Bathrooms: 4
    • Full bathrooms: 3
    • 1/2 bathrooms: 1
    Bedroom
    • Features: All Bedrooms Up
    Bathroom
    • Features: Bathroom Exhaust Fan, Bathtub, Dual Sinks, Enclosed Toilet, Low Flow Plumbing Fixtures, Quartz Counters, Separate Shower, Walk-In Shower
    Kitchen
    • Features: Kitchen Island, Kitchen/Family Room Combo, Pots & Pan Drawers, Quartz Counters, Self-closing Cabinet Doors, Self-closing Drawers
    Other
    • Features: Walk-In Closet(s)
    Heating
    • Central, ENERGY STAR Qualified Equipment, Forced Air
    Cooling
    • Central Air, ENERGY STAR Qualified Equipment, Zoned
    Appliances
    • Included: Dishwasher, Gas Cooktop, Disposal, Gas Oven, High Efficiency Water Heater, Refrigerator, Self Cleaning Oven, Tankless Water Heater
    • Laundry: Washer Hookup, Electric Dryer Hookup, Gas Dryer Hookup, Inside, Laundry Room, Upper Level
    Features
    • Breakfast Bar, Built-in Features, Balcony, High Ceilings, Open Floorplan, Recessed Lighting, Storage, Unfurnished, All Bedrooms Up, Loft, Walk-In Closet(s)
    • Flooring: Carpet, Tile
    • Windows: Casement Window(s), Double Pane Windows, Insulated Windows, Low-Emissivity Windows, Screens
    • Has fireplace: No
    • Fireplace features: None
    • Common walls with other units/homes: 2+ Common Walls
    Interior area
    • Total interior livable area: 2,567 sqft

    Property

    Parking
    • Total spaces: 2
    • Parking features: Direct Access, Garage, Garage Door Opener, Garage Faces Rear
    • Attached garage spaces: 2
    Accessibility
    • Accessibility features: None
    Features
    • Levels: Three Or More
    • Stories: 3
    • Entry location: 2
    • Patio & porch: Covered, Deck
    • Pool features: Community, Association
    • Has spa: Yes
    • Spa features: Association, Community
    • Has view: Yes
    • View description: None
    Lot
    • Features: Street Level
    Details
    • Special conditions: Standard

    Construction

    Type & style
    • Home type: Condo
    • Property subtype: Condominium
    • Attached to another structure: Yes
    Materials
    • Drywall, Frame, Stucco
    • Foundation: Slab
    Condition
    • Turnkey
    • New construction: Yes
    • Year built: 2025
    Details
    • Builder model: Plan 6
    • Builder name: Lennar

    Utilities & green energy

    • Sewer: Public Sewer
    • Water: Public
    Green energy
    • Energy efficient items: Appliances, HVAC

    Community & neighborhood

    Security
    • Security features: Carbon Monoxide Detector(s), Fire Detection System, Fire Sprinkler System, Smoke Detector(s)
    Community
    • Community features: Curbs, Gutter(s), Park, Street Lights, Suburban, Sidewalks, Pool
    Location
    • Region: Irvine
    • Subdivision: Amaris At Luna Park

    HOA & financial

    HOA
    • Has HOA: Yes
    • HOA fee: $540 monthly
    • Amenities included: Bocce Court, Clubhouse, Sport Court, Fire Pit, Maintenance Grounds, Meeting Room, Maintenance Front Yard, Outdoor Cooking Area, Barbecue, Picnic Area, Playground, Pool, Pets Allowed, Recreation Room, Spa/Hot Tub, Security, Trail(s)
    • Association name: Amaris at Luna Park
    • Association phone: 800-428-5588
    • Second HOA fee: $260 monthly
    • Second association name: Great Park Neighborhoods

    Other

    Other facts
    • Listing terms: Cash,Conventional,FHA,VA Loan
    • Road surface type: Paved

    Price history

    DateEventPrice
    12/23/2025Sold$1,254,990-4.9%$489/sqft
    Source: CRMLS #OC25235235 Report a problem
    11/24/2025Pending sale$1,319,990+3.4%$514/sqft
    Source: CRMLS #OC25235235 Report a problem
    11/4/2025Price change$1,277,186-3.2%$498/sqft
    Source: Lennar Homes Report a problem
    10/31/2025Listed for sale$1,319,990$514/sqft
    Source: CRMLS #OC25235235 Report a problem
    10/30/2025Pending sale$1,319,990$514/sqft
    Source: CRMLS #OC25235235 Report a problem
    9/12/2025Price change$1,319,990-3.6%$514/sqft
    Source: Lennar Homes Report a problem
    9/9/2025Listed for sale$1,369,990-5%$534/sqft
    Source: Lennar Homes Report a problem
    7/23/2025Listing removed$1,442,804$562/sqft
    Source: Lennar Homes Report a problem
    6/17/2025Price change$1,442,804+1.6%$562/sqft
    Source: Lennar Homes Report a problem
    3/5/2025Listed for sale$1,419,990$553/sqft
    Source: Lennar Homes Report a problem

    Public tax history

    Tax history is unavailable.

    Neighborhood: Orange County Great Park

    Nearby schools

    GreatSchools rating
    Schools provided by the listing agent
    • Elementary: Rancho Canada
    • Middle: Serrano Intermediate
    • High: El Toro

    Source: CRMLS. This data may not be complete. We recommend contacting the local school district to confirm school assignments for this home.

    Get a cash offer in 3 minutes
    Find out how much your home could sell for in as little as 3 minutes with a no-obligation cash offer.
    Estimated market value
    $1,266,800
    Get a cash offer in 3 minutes
    Find out how much your home could sell for in as little as 3 minutes with a no-obligation cash offer.
    Estimated market value
    $1,266,800