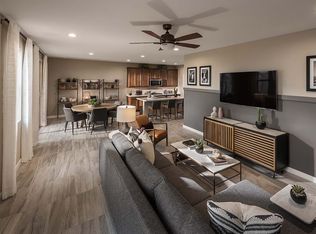
The Kensington is a sprawling 1-story floorplan with 2,355 square feet featuring 4 bedrooms, 3 bathrooms, and a 2-car garage. This home truly has space for everything. Select from a few Architect's Choice options to add some customization to the plan. Step into this beautifully designed 1-story home through a lengthy foyer. Directly off the foyer is a hallway leading to bedrooms 3 and 4 and bathroom 3. Also, off the foyer is the flex room, the perfect size for anything you could want to use it for. The end of the foyer opens to the Great Room, kitchen, and dining. These main living spaces are open to one another with no view obstructions. The owner's suite and bedroom 2 are both located on the same side of the home. Bedroom 2 has private access to bathroom 2. The owner's suite is spacious and offers a private owner's bath and large walk-in closet.
This property is not currently displayed as for sale or rent on Zillow. This may be different from what's on other websites or public sources.