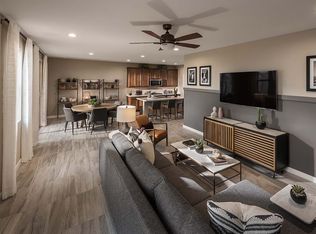
The Tisdale is a spacious 2,269 square foot floorplan with 3 bedrooms, 2.5 bathrooms, and a 2-car garage. This plan offers wonderful 2-story living and you can choose from a variety of Architect's Choice options to customize the plan to your needs. The home begins with a cozy foyer that leads to the flex room and down to the main living spaces. A meticulously designed kitchen offers a walk-in pantry and unobstructed views to the Great Room and dining area. The covered patio is accessible through a patio door at the dining area. All 3 bedrooms are nestled on the 2nd floor with a sizable loft space that adds additional flexible living space. The owner's suite is spacious with a spacious owner's bath and expansive walk-in closet.
This property is off market, which means it's not currently listed for sale or rent on Zillow. This may be different from what's available on other websites or public sources.