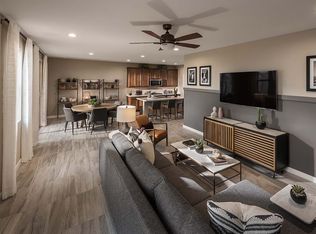
The Crestway floorplan is a thoughtfully designed 1,781square foot home featuring 3 bedrooms, 2.5 bathrooms, and a 2-car garage. This home offers a variety of Architect's Choice options to create the space you've always imagined. Step into a welcoming foyer with direct access to a powder room, the staircase, and leading back to the main living spaces. The kitchen is impressively designed with unobstructed views to the dining and Great Room. A patio door at the Great Room provides easy access from the main living spaces to the covered patio - ideal for entertaining. All 3 bedrooms are perfectly situated on the 2nd floor. An airy loft space provides additional living space to use however you need. Bedrooms 2 and 3 are on the same side and share a hall bath. The expansive owner's suite offers private access to a large bathroom with a separate toilet room. Additionally, the walk-in closet at the owner's suite provides ample storage space.
This property is off market, which means it's not currently listed for sale or rent on Zillow. This may be different from what's available on other websites or public sources.