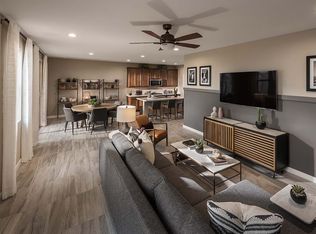
The Huntley is an 1,876 square foot floorplan with 3 bedrooms, 2 bathrooms, and a 2-car garage. This home offers a handful of Architect's Choice options to create the space you've always dreamed of. Step into this home through the foyer which is open to the main living spaces. The kitchen is spectacularly designed with clear views to the dining area and Great Room. It also has a walk-in pantry providing optimal storage space. The Great Room offers easy access to the covered patio. A flex room, perfectly sized for any use imaginable, is located off of the kitchen near the garage entry. All 3 bedrooms are situated on the same side of the house. Bedrooms 2 and 3 share a hall bath 2. The owner's suite is nestled at the back of the home and offers a large walk-in closet and private access to the owner's bath.
This property is not currently displayed as for sale or rent on Zillow. This may be different from what's on other websites or public sources.