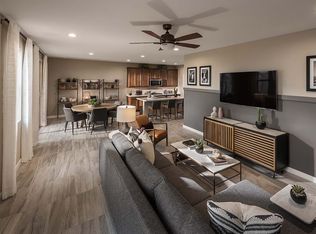
The Whitmore is a sprawling 2-story floorplan with 2,767 square feet featuring 3 bedrooms, 2.5 bathrooms, and a 3-car tandem garage. At the front of the home sits a den on one side and a flex space right across. Following the foyer, the main living spaces are open to another creating an ideal flow for entertaining. The kitchen is meticulously designed with a walk-in pantry and plenty of counter and cabinet space. On the 2nd floor, all 3 bedrooms are perfectly situated. A loft space provides additional living space for a playroom, sitting area, or anything you can imagine. The owner's suite is spacious with a walk-in closet and private owner's bath.
This property is not currently displayed as for sale or rent on Zillow. This may be different from what's on other websites or public sources.