Skip main navigation
Sold
  • Price Unknown

    401 N 15th St, Louisburg, KS 66053

    3beds
    2,651sqft
    Single Family Residence
    Built in 1997
    9,680 Square Feet Lot
    $335,200 Zestimate®
    $--/sqft
    $2,321 Estimated rent

    Home value

    $335,200

    $174,000 - $640,000

    $2,321/mo

    Zestimate® history
    Loading
    Loading...

    Owner options

    List your home for rent

    $2,321/mo

    Rent Zestimate®

    Find your next renter with Zillow Rental Manager. Plus, with online applications, you can quickly screen prospective tenants – for free.

    Learn more

    $2,321/mo

    Rent Zestimate®

    Refinance and save

    Refinancing to a lower rate could help reduce your monthly payments and save thousands over the life of the loan.

    See today's rates

    Explore your selling options

    Work with a Zillow partner agent

    Leverage their expertise and Zillow's premium Showcase listings to get your home seen by more buyers.

    Get started

    List with your own agent

    Get your home in front of millions of buyers by listing it on Zillow.

    Learn how to do it

    Sell it yourself

    Take full control of how buyers see your home on Zillow by listing For Sale by Owner (FSBO).

    List your home

    What's special

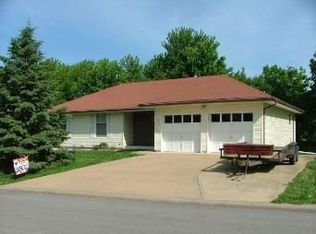
    Great Neighborhood! No HOA Fees! Open Living Space! Spacious, Quality built Ranch Home with a 3 Car Garage w/Opener & exterior Keypad! Brick & Frame! Newer Andersen Windows and Doors! Large, Vaulted Living Room with Fireplace (Never used), Skylights & Wet Bar! Lots of Natural Light!! Newer Andersen Patio Door leads you to the Deck! Large, Hardwood Enrty-10' x 5'! Pretty Front Door with a storm door! Kitchen features Hardwood Floors, Custom Oak Cabinets, Pantry, Island/Breakfast Bar & Eating Area! 1/2 Bath off of Kitchen. Primary Bedroom and En-suite Bath! Bathroom features 2 Walk In Closets, Double Vanity, Separate Shower & Jacuzzi Tub! 2nd & 3rd Bedrooms are good sized, One is Vaulted with a Walk in Closet! Main Floor Laundry! Large, Finished, Daylight Basement, Stubbed for Bath! Family Room with a bar, a couple of Recreation areas and a big Storage Room! Sump Pump w/ a Battery back up! Attic Fan. Room sizes approx. Buyers/Buyers agent to verify all info!

    Zillow last checked:

    Listing updated:

    Listed by:

    Cathy Pemberton 913-963-4093,

    Crown Realty

    Bought with:

    Rachel Ellibee, SP00216317

    Platinum Realty LLC

    Source: Heartland MLS as distributed by MLS GRID,MLS#: 2581173MLS Logo

    Facts & features

    Interior

    Bedrooms & bathrooms
    • Bedrooms: 3
    • Bathrooms: 3
    • Full bathrooms: 2
    • 1/2 bathrooms: 1
    Primary bedroom
    • Features: Carpet, Ceiling Fan(s)
    • Level: First
    • Dimensions: 14 x 13
    Bedroom 2
    • Features: Carpet, Ceiling Fan(s)
    • Level: First
    • Dimensions: 14 x 12
    Bedroom 3
    • Features: Carpet, Ceiling Fan(s), Walk-In Closet(s)
    • Level: First
    • Dimensions: 11 x 11
    Primary bathroom
    • Features: Double Vanity, Separate Shower And Tub, Vinyl, Walk-In Closet(s)
    • Level: First
    • Dimensions: 12 x 11
    Bathroom 2
    • Features: Pantry, Shower Over Tub, Vinyl
    • Level: First
    • Dimensions: 14 x 12
    Family room
    • Features: Carpet, Kitchen Island
    • Level: Basement
    • Dimensions: 25 x 16
    Half bath
    • Level: First
    Kitchen
    • Features: Ceiling Fan(s), Kitchen Island, Pantry
    • Level: First
    • Dimensions: 19 x 16
    Living room
    • Features: Fireplace, Wet Bar
    • Level: First
    • Dimensions: 19 x 15
    Other
    • Features: Carpet
    • Level: Basement
    • Dimensions: 19 x 16
    Other
    • Features: Ceiling Fan(s)
    • Level: Basement
    • Dimensions: 18 x 17
    Recreation room
    • Features: Carpet
    • Level: Basement
    • Dimensions: 17 x 16
    Heating
    • Electric, Heat Pump
    Cooling
    • Electric
    Appliances
    • Included: Dishwasher, Disposal, Exhaust Fan, Microwave, Refrigerator, Trash Compactor
    • Laundry: In Hall, Main Level
    Features
    • Ceiling Fan(s), Kitchen Island, Pantry, Stained Cabinets, Walk-In Closet(s), Wet Bar
    • Flooring: Carpet, Vinyl, Wood
    • Doors: Storm Door(s)
    • Windows: Skylight(s), Thermal Windows
    • Basement: Concrete,Daylight,Full,Sump Pump
    • Number of fireplaces: 1
    • Fireplace features: Living Room, Wood Burning
    Interior area
    • Total structure area: 2,651
    • Total interior livable area: 2,651 sqft
    • Finished area above ground: 1,651
    • Finished area below ground: 1,000

    Property

    Parking
    • Total spaces: 3
    • Parking features: Attached, Garage Door Opener, Garage Faces Front
    • Attached garage spaces: 3
    Features
    • Patio & porch: Deck, Porch
    • Exterior features: Sat Dish Allowed
    • Spa features: Bath
    • Waterfront features: Spring(s)
    Lot
    • Size: 9,680 Square Feet
    • Dimensions: 81 x 109
    • Features: City Lot
    Details
    • Parcel number: 109 300 100 100 71 70

    Construction

    Type & style
    • Home type: SingleFamily
    • Architectural style: Traditional
    • Property subtype: Single Family Residence
    Materials
    • Brick/Mortar
    • Roof: Composition
    Condition
    • Year built: 1997
    Details
    • Builder name: Heath

    Utilities & green energy

    • Sewer: Public Sewer
    • Water: Public

    Community & HOA

    Community
    • Security: Smoke Detector(s)
    • Subdivision: City Of Louisburg
    HOA
    • Has HOA: No
    Location
    • Region: Louisburg

    Financial & listing details

    • Tax assessed value: $356,370
    • Annual tax amount: $4,105
    • Date on market: 10/30/2025
    • Listing terms: Cash,Conventional,FHA,VA Loan
    • Exclusions: As Is
    • Ownership: Private
    • Road surface type: Paved

    Price history

    DateEventPrice
    12/11/2025Sold--
    Source: Heartland MLS as distributed by MLS GRID #2581173 Report a problem
    11/19/2025Pending sale$325,000$123/sqft
    Source: Heartland MLS as distributed by MLS GRID #2581173 Report a problem
    11/8/2025Contingent$325,000$123/sqft
    Source: Heartland MLS as distributed by MLS GRID #2581173 Report a problem
    11/6/2025Listed for sale$325,000$123/sqft
    Source: Heartland MLS as distributed by MLS GRID #2581173 Report a problem
    11/3/2025Pending sale$325,000$123/sqft
    Source: Heartland MLS as distributed by MLS GRID #2581173 Report a problem
    10/30/2025Listed for sale$325,000$123/sqft
    Source: Heartland MLS as distributed by MLS GRID #2581173 Report a problem

    Public tax history

    YearProperty taxesTax assessment
    2025-- $40,983 +5%
    2024$4,105 -1.9%$39,032 +0%
    2023$4,185 +7.7%$39,031 +16.6%
    2022$3,885 $33,464 +13.4%
    2021-- $29,521 +9.7%
    2020$3,535 $26,903
    2019$3,535 -2.9%--
    2018$3,640 --
    2017$3,640 --
    2016-- --
    2015-- --
    2014-- --
    2013-- --
    2012-- --
    2011-- --
    2009-- $22,505 -1.2%
    2008-- $22,781 +3.1%
    2007-- $22,101 +1.4%
    2006-- $21,788 +3.6%
    2005-- $21,034 +2.4%
    2004-- $20,539 +1.5%
    2003-- $20,229
    2002-- $20,229 +12.1%
    2000-- $18,044
    Find assessor info on the county website

    Neighborhood: 66053

    Nearby schools

    GreatSchools rating
    Schools provided by the listing agent
    • Elementary: Rockville Elementary
    • Middle: Louisburg
    • High: Louisburg

    Source: Heartland MLS as distributed by MLS GRID. This data may not be complete. We recommend contacting the local school district to confirm school assignments for this home.

    Get a cash offer in 3 minutes
    Find out how much your home could sell for in as little as 3 minutes with a no-obligation cash offer.
    Estimated market value
    $335,200
    Get a cash offer in 3 minutes
    Find out how much your home could sell for in as little as 3 minutes with a no-obligation cash offer.
    Estimated market value
    $335,200