Fantastic move in ready 4 BR/3 BA custon built brick Ranch home w/ a finished BM on 10 acres in a quiet and tranquil setting in the country, and no HOA. Main lvl feat towering ceilings, brazillian cherry wood floors in the KT/DR/foyer, gas FP, pella windows/transome windows. KT has breakfast bar, island, SS appliances, staggered custom cabinets w/ crown molding, dovetail drawers, pantry and dining room w/ tray ceiling. Primary BR suite w/ dbl tray ceiling, jetted garden tub, w/ glass block daylight windows, standing shower, dbl sinks, and walk in closet w/ built in organizationsl shelving. Split BR floor plan offers 2 Guest BR's on the main. Finished BM features huge great room w/ plumbed bar bump out(hot/cold water), craft room, storage room, 4th BR w/ walk in closet, full BA, and newer carpet(2023). 92% HEF dual zone serviced regularly. All rooms wired for Cat5. Home has enlarged water line and additional electrical panel to accomodate your pole barn building plans. Enclosed patio overlooks the calmness of relaxed life. Bargersville water/gas service. Septic pumped last year. Fruit trees include, apple(golden & delicious), peach, cherry and pear. Crop rights(soy currently) through this seasons harvest(Oct 31st estimated) on handshake agreement w/ local farmer. Buyer will need to decide after harvest if wants to continue agreement. Franklin Community schools including Union Elementary. Don't miss out on an exceptional opportunity to have the home and land you want.
Sold
$765,000
401 N 400 W, Bargersville, IN 46106
4beds
3,320sqft
Residential, Single Family Residence
Built in 2008
10 Acres Lot
$814,100 Zestimate®
$230/sqft
$3,012 Estimated rent
Home value
$814,100
$765,000 - $871,000
$3,012/mo
Zestimate® history
Owner options
List your home for rent
$3,012/mo
Rent Zestimate®
Find your next renter with Zillow Rental Manager. Plus, with online applications, you can quickly screen prospective tenants – for free.
$3,012/mo
Rent Zestimate®
Refinance and save
$4,655/mo
Est. payment
Refinancing to a lower rate could help reduce your monthly payments and save thousands over the life of the loan.
$4,655/mo
Est. payment
Explore your selling options
Work with a Zillow partner agent
Leverage their expertise and Zillow's premium Showcase listings to get your home seen by more buyers.
Get startedList with your own agent
Get your home in front of millions of buyers by listing it on Zillow.
Learn how to do itSell it yourself
Take full control of how buyers see your home on Zillow by listing For Sale by Owner (FSBO).
List your homeWhat's special
Zillow last checked:
Listing updated:
Listed by:
Jason Williamson 317-430-3952,
RE/MAX Advanced Realty
Bought with:
Jason Williamson
RE/MAX Advanced Realty
Source: MIBOR as distributed by MLS GRID,MLS#: 21992704
Facts & features
Interior
Bedrooms & bathrooms
- Bedrooms: 4
- Bathrooms: 3
- Full bathrooms: 3
- Main level bathrooms: 2
- Main level bedrooms: 3
Primary bedroom
- Features: Carpet
- Level: Main
- Area: 192 Square Feet
- Dimensions: 16x12
Bedroom 2
- Features: Carpet
- Level: Main
- Area: 120 Square Feet
- Dimensions: 10x12
Bedroom 3
- Features: Carpet
- Level: Main
- Area: 121 Square Feet
- Dimensions: 11x11
Bedroom 4
- Features: Carpet
- Level: Basement
- Area: 180 Square Feet
- Dimensions: 15x12
Bonus room
- Features: Carpet
- Level: Basement
- Area: 221 Square Feet
- Dimensions: 13x17
Dining room
- Features: Hardwood
- Level: Main
- Area: 120 Square Feet
- Dimensions: 10x12
Great room
- Features: Carpet
- Level: Basement
- Area: 1176 Square Feet
- Dimensions: 42x28
Kitchen
- Features: Hardwood
- Level: Main
- Area: 208 Square Feet
- Dimensions: 16x13
Laundry
- Features: Vinyl
- Level: Main
- Area: 28 Square Feet
- Dimensions: 7x4
Living room
- Features: Carpet
- Level: Main
- Area: 304 Square Feet
- Dimensions: 16x19
Utility room
- Features: Other
- Level: Basement
- Area: 63 Square Feet
- Dimensions: 7x9
Workshop
- Features: Carpet
- Level: Basement
- Area: 110 Square Feet
- Dimensions: 10x11
Heating
- Forced Air, High Efficiency (90%+ AFUE )
Cooling
- Has cooling: Yes
Appliances
- Included: Dishwasher, Down Draft, Dryer, Disposal, Gas Water Heater, Microwave, Double Oven, Gas Oven, Refrigerator, Washer
- Laundry: Main Level
Features
- Attic Access, Breakfast Bar, High Ceilings, Kitchen Island, Entrance Foyer, Ceiling Fan(s), Hardwood Floors, Pantry, Smart Thermostat, Walk-In Closet(s)
- Flooring: Hardwood
- Windows: Windows Thermal, Windows Vinyl
- Basement: Egress Window(s),Finished,Full,Storage Space
- Attic: Access Only
- Number of fireplaces: 1
- Fireplace features: Gas Log, Living Room
Interior area
- Total structure area: 3,320
- Total interior livable area: 3,320 sqft
- Finished area below ground: 1,620
Property
Parking
- Total spaces: 2
- Parking features: Attached
- Attached garage spaces: 2
- Details: Garage Parking Other(Finished Garage, Garage Door Opener, Keyless Entry)
Features
- Levels: One
- Stories: 1
- Patio & porch: Covered
- Exterior features: Fire Pit
- Has view: Yes
- View description: Park/Greenbelt
Lot
- Size: 10 Acres
- Features: Rural - Not Subdivision, Mature Trees, Trees-Small (Under 20 Ft)
Details
- Additional structures: Barn Mini
- Parcel number: 410914032003000036
- Horse amenities: None
Construction
Type & style
- Home type: SingleFamily
- Architectural style: Ranch
- Property subtype: Residential, Single Family Residence
Materials
- Brick
- Foundation: Concrete Perimeter
Condition
- New construction: No
- Year built: 2008
Utilities & green energy
- Electric: 100 Amp Service, 200+ Amp Service
- Sewer: Septic Tank
- Water: Municipal/City
- Utilities for property: Electricity Connected, Water Connected
Community & HOA
Community
- Subdivision: No Subdivision
HOA
- Has HOA: No
Location
- Region: Bargersville
Financial & listing details
- Price per square foot: $230/sqft
- Tax assessed value: $414,000
- Annual tax amount: $3,564
- Date on market: 7/27/2024
- Cumulative days on market: 14 days
- Electric utility on property: Yes
Price history
| Date | Event | Price |
|---|---|---|
| 9/13/2024 | Sold | $765,000-1.3%$230/sqft |
Source:  MIBOR as distributed by MLS GRID #21992704 Report a problem MIBOR as distributed by MLS GRID #21992704 Report a problem | ||
| 8/9/2024 | Pending sale | $775,000$233/sqft |
Source: MIBOR as distributed by MLS GRID #21992704 Report a problem | ||
| 7/27/2024 | Listed for sale | $775,000$233/sqft |
Source: MIBOR as distributed by MLS GRID #21992704 Report a problem | ||
Public tax history
| Year | Property taxes | Tax assessment |
|---|---|---|
| 2025 | $3,934 +10.4% | $414,000 +24.5% |
| 2024 | $3,563 +1.7% | $332,600 +11.5% |
| 2023 | $3,505 +18.7% | $298,200 -1% |
| 2022 | $2,953 +4.3% | $301,100 +18% |
| 2021 | $2,832 +3.2% | $255,200 +4.3% |
| 2020 | $2,744 +10.6% | $244,700 +4.3% |
| 2019 | $2,481 -1.1% | $234,700 +1% |
| 2018 | $2,508 +4.7% | $232,400 -0.2% |
| 2017 | $2,395 | $232,900 +5.6% |
| 2016 | $2,395 +2.2% | $220,600 +6% |
| 2014 | $2,345 -0.7% | $208,200 -5.1% |
| 2013 | $2,362 +2% | $219,300 +1.6% |
| 2012 | $2,315 +13.9% | $215,800 +14.5% |
| 2011 | $2,033 | $188,400 -5% |
| 2010 | -- | $198,300 -4.2% |
| 2009 | $2,229 +23.8% | $207,000 +150% |
| 2007 | $1,800 | $82,800 |
Find assessor info on the county website
Neighborhood: 46106
Nearby homes
- $940,0004 bd3 ba3k sqft383 N Road 400 W, Bargersville, IN 46106Off Market
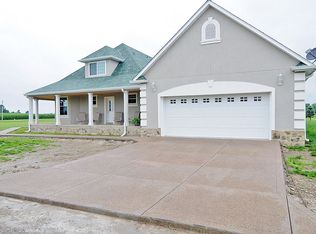
- $1,133,5003 bd2 ba4.5k sqft601 N Road 400 W, Bargersville, IN 46106Off Market
- $300,0003 bd2 ba2.6k sqft780 N 400 W, Bargersville, IN 46106Sold

- $325,0004 bd2 ba1.4k sqft801 N 400 W, Bargersville, IN 46106Sold
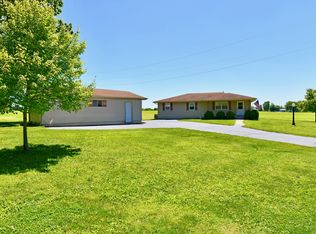
- $650,0004 bd3 ba3k sqft800 N 400 W, Bargersville, IN 46106Sold
- $100-- bd-- ba-- sqft881 N 400 W, Bargersville, IN 46106Off Market
- $100-- bd-- ba-- sqft881 N 400 W, Bargersville, IN 46106Off Market
- $239,6003 bd1 ba1.1k sqft881 N 400 W, Bargersville, IN 46106Off Market
Nearby schools
GreatSchools rating
- 6/10Union Elementary SchoolGrades: K-4Distance: 0.4 mi
- 7/10Franklin Community Middle SchoolGrades: 7-8Distance: 6 mi
- 6/10Franklin Community High SchoolGrades: 9-12Distance: 4.9 mi
Schools provided by the listing agent
- Elementary: Union Elementary School
- Middle: Franklin Community Middle School
- High: Franklin Community High School
Source: MIBOR as distributed by MLS GRID. This data may not be complete. We recommend contacting the local school district to confirm school assignments for this home.
Get a cash offer in 3 minutes
Find out how much your home could sell for in as little as 3 minutes with a no-obligation cash offer.
Estimated market value
$814,100
Get a cash offer in 3 minutes
Find out how much your home could sell for in as little as 3 minutes with a no-obligation cash offer.
Estimated market value
$814,100
- Indiana
- Johnson County
- Bargersville
- 46106
- 401 N 400 W
Nearby cities
Nearby zip codes
Other Bargersville Topics
