Step into a piece of history with this beautifully preserved 1907 Craftsman, where timeless architectural details blend seamlessly with thoughtful modern updates. Situated on a desirable corner lot, this exceptional home welcomes you with a classic wraparound front porch, perfect for relaxing and enjoying the neighborhood.
Inside, you'll discover exquisite original woodwork, detailed trim, sliding pocket doors, and soaring 11-foot ceilings that showcase the home's historic character. Offering three bedrooms and three bathrooms, the flexible floor plan easily adapts to a variety of lifestyles. The formal living room shares a fireplace with the adjoining room, which can serve as a den, library, or additional bedroom. An office with custom built-ins is conveniently located just off the updated kitchen and connects to the formal dining room, creating an ideal space for everyday living and entertaining.
The kitchen has been tastefully updated with new appliances while preserving the home's classic charm. A spacious sunroom provides abundant natural light and offers the perfect place to gather with family and friends year-round.
Upstairs, a private bedroom and bath create a comfortable retreat for guests or family members. Outside, the privacy-fenced backyard is shaded by mature trees, offering a peaceful setting for relaxation or entertaining. The detached guest house adds exceptional versatility with its own bedroom, bathroom, and kitchenette, making it ideal for visitors, multigenerational living, a home office, or potential rental income.
Additional amenities include a two-car carport and extra storage. Lovingly maintained and thoughtfully updated, this one-of-a-kind Craftsman offers the perfect combination of historic elegance, modern convenience, and functional living. Don't miss the opportunity to own one of the area's true architectural treasures.
For sale
$427,500
401 N Avenue H E, Haskell, TX 79521
3beds
4,301sqft
Single Family Residence
Built in 1907
0.34 Acres Lot
$409,700 Zestimate®
$99/sqft
$-- HOA
What's special
Two-car carportFormal dining roomSliding pocket doorsDesirable corner lotClassic wraparound front porchOffice with custom built-insTimeless architectural details
- 19 days |
- 334 |
- 20 |
Likely to sell faster than
Zillow last checked:
Listing updated:
Listed by:
Lisa Terrell 0542551 325-773-3676,
Ekdahl Real Estate STAMFORD 325-698-3381
Source: NTREIS,MLS#: 21343483
Facts & features
Interior
Bedrooms & bathrooms
- Bedrooms: 3
- Bathrooms: 3
- Full bathrooms: 3
Primary bedroom
- Features: Fireplace, Walk-In Closet(s)
- Level: First
- Dimensions: 0 x 0
Primary bedroom
- Features: Ceiling Fan(s)
- Level: First
- Dimensions: 0 x 0
Bedroom
- Features: En Suite Bathroom, Walk-In Closet(s)
- Level: Second
- Dimensions: 0 x 0
Other
- Features: Built-in Features, Ceiling Fan(s)
- Level: First
- Dimensions: 0 x 0
Kitchen
- Features: Built-in Features, Ceiling Fan(s), Galley Kitchen, Pantry, Walk-In Pantry
- Level: First
- Dimensions: 0 x 0
Living room
- Features: Fireplace
- Level: First
- Dimensions: 0 x 0
Heating
- Central, Natural Gas
Cooling
- Central Air, Ceiling Fan(s), Electric
Appliances
- Included: Convection Oven, Dishwasher, Electric Range, Disposal, Gas Water Heater, Ice Maker, Microwave, Refrigerator
- Laundry: Common Area, Washer Hookup, Dryer Hookup, ElectricDryer Hookup, Laundry in Utility Room
Features
- Chandelier, Decorative/Designer Lighting Fixtures, High Speed Internet
- Flooring: Carpet, Laminate, Linoleum
- Has basement: No
- Number of fireplaces: 2
- Fireplace features: Decorative, Double Sided, Living Room, Primary Bedroom, Wood Burning Stove
Interior area
- Total interior livable area: 4,301 sqft
Video & virtual tour
Property
Parking
- Total spaces: 2
- Parking features: Attached Carport
- Carport spaces: 2
Features
- Levels: Two
- Stories: 2
- Patio & porch: Covered, Front Porch, Patio, Wrap Around
- Pool features: None
Lot
- Size: 0.34 Acres
Details
- Additional structures: Guest House, Storage
- Parcel number: R05803
Construction
Type & style
- Home type: SingleFamily
- Architectural style: Craftsman,Detached
- Property subtype: Single Family Residence
Materials
- Foundation: Pillar/Post/Pier
- Roof: Composition,Shingle
Condition
- Year built: 1907
Utilities & green energy
- Sewer: Public Sewer
- Water: Public
- Utilities for property: Cable Available, Electricity Connected, Natural Gas Available, Municipal Utilities, Sewer Available, Separate Meters, Water Available
Community & HOA
Community
- Features: Lake, Airport/Runway, Curbs
- Security: Smoke Detector(s)
- Subdivision: A C Foster Add Ol 83 Ot Hask
HOA
- Has HOA: No
Location
- Region: Haskell
Financial & listing details
- Price per square foot: $99/sqft
- Tax assessed value: $196,950
- Annual tax amount: $6,485
- Date on market: 7/29/2026
- Cumulative days on market: 21 days
- Listing terms: Cash,Conventional,1031 Exchange
- Road surface type: Asphalt
Estimated market value
$409,700
$389,000 - $430,000
$1,345/mo
Price history
| Date | Event | Price |
|---|---|---|
| 7/29/2026 | Listed for sale | $427,500+1203.4%$99/sqft |
Source: NTREIS #21343483 Report a problem | ||
| 3/15/2016 | Listing removed | $32,800$8/sqft |
Source: TruStar Real Estate, LLC #13278400 Report a problem | ||
| 2/18/2016 | Pending sale | $32,800$8/sqft |
Source: TruStar Real Estate, LLC #13278400 Report a problem | ||
| 2/3/2016 | Price change | $32,800-11.1%$8/sqft |
Source: TruStar Real Estate, LLC #13278400 Report a problem | ||
| 1/6/2016 | Price change | $36,900-10%$9/sqft |
Source: TruStar Real Estate, LLC #13278400 Report a problem | ||
| 11/19/2015 | Listed for sale | $41,000$10/sqft |
Source: TruStar Real Estate, LLC #13278400 Report a problem | ||
Public tax history
| Year | Property taxes | Tax assessment |
|---|---|---|
| 2025 | -- | $196,950 +7.9% |
| 2024 | -- | $182,600 +60.3% |
| 2023 | -- | $113,900 +23.4% |
| 2022 | -- | $92,290 -0.3% |
| 2021 | -- | $92,610 +16.7% |
| 2020 | -- | $79,350 +61.2% |
| 2018 | -- | $49,230 |
| 2017 | -- | $49,230 +30.5% |
| 2016 | -- | $37,710 -12.1% |
| 2015 | -- | $42,880 +13.7% |
| 2014 | -- | $37,710 |
Find assessor info on the county website
Monthly payment
Est. payment
Payment breakdown
Explore the cost of this home by adjusting the details. Changes won't be saved.Climate risks
Neighborhood: 79521
Nearby schools
GreatSchools rating
- 7/10Haskell Elementary SchoolGrades: PK-5Distance: 0.5 mi
- 8/10Haskell Junior High SchoolGrades: 6-8Distance: 0.3 mi
- 8/10Haskell High SchoolGrades: 9-12Distance: 0.3 mi
Schools provided by the listing agent
- Elementary: Haskell
- Middle: Haskell
- High: Haskell
- District: Haskell CISD
Source: NTREIS. This data may not be complete. We recommend contacting the local school district to confirm school assignments for this home.
- $246,9004 bd2 ba3k sqft307 N Avenue H, Haskell, TX 79521Off Market
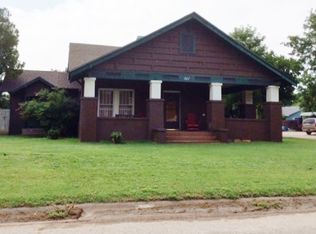
- $184,2003 bd-- ba1.8k sqft403 N Avenue H, Haskell, TX 79521Off Market
- $188,6003 bd-- ba1.6k sqft400 N Avenue H, Haskell, TX 79521Off Market
- $303,500-- bd-- ba2.7k sqft405 N Avenue H, Haskell, TX 79521Off Market
- $1,400-- bd-- ba-- sqft303 N Avenue H, Haskell, TX 79521Off Market
- $264,0003 bd-- ba2.6k sqft406 N Avenue H, Haskell, TX 79521Off Market
- $--3 bd2 ba1.3k sqft707 N 4th St, Haskell, TX 79521Sold
- $369,500-- bd-- ba2.3k sqft705 S Avenue I, Haskell, TX 79521Off Market
A local agent can set up tours, give advice and negotiate with sellers.
Similar homes
- $349,9004 bd1 ba2.4k sqft147 County Road 210, Haskell, TX 79521For Sale
 MLS ID #21349522, Bridget Guess. NTREIS
 - $600,0004 bd4 ba3.2k sqft703 N Ave E, Haskell, TX 79521For Sale
 MLS ID #21312234, Megan Cox. NTREIS
 - $450,0004 bd2 ba3.1k sqft400 E Main St, Knox City, TX 79529For Sale
 MLS ID #21349878, Zachary Vines. NTREIS
 - $450,0004 bd3 ba2.3k sqft13017 State Highway 6 Hwy S, Knox City, TX 79529For Sale
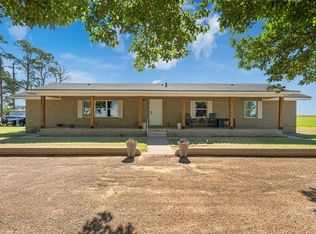 MLS ID #21270587, Marla Hawkins. NTREIS
 - $295,9003 bd2 ba2.3k sqft165 Jefferson Ave, Rule, TX 79548For SaleMLS ID #21276348, Lisa Terrell. NTREIS
- $579,0004 bd3 ba2.8k sqft1527 County Road 165, Rochester, TX 79544For SaleMLS ID #21307442, Cassandra Aaron. NTREIS
