Welcome to waterfront living at its finest in this classically beautiful home located on Balboa Island in Newport Beach, CA. This stunning property boasts panoramic views of the North Bay Front, offering an unparalleled coastal lifestyle. As you step inside, you are greeted by the warmth of walnut hardwood floors, a curved staircase, and coffered ceilings, which add a touch of sophistication to the interior. Custom casework around the walls of windows enhances the home's charm and character, creating an ambiance of timeless elegance. Inspired by the homes of Cape Cod and the Hamptons, the exterior and interior of this home exude coastal chic with rounded bay windows and custom built-ins, creating a harmonious blend of classic and contemporary design elements. Every detail has been thoughtfully curated to create a warm and inviting retreat. The Primary Suite epitomizes luxury living with two ocean view balconies, where you can unwind and soak in the sights and sounds of the island. With high coffered ceilings, plantation shutters, abundant custom built-ins, a walk-in closet, and a spa-like bathroom featuring a dual vanity, vaulted ceilings, and an ocean view while showering, this Suite is a dream. Additional living spaces include two spacious bedrooms with walk-in closets, providing ample room for family and guests, as well as a versatile 4th flex room that can serve as a den, office, or guest bedroom, along with a Rooftop Deck with attached loft space. Perfect for a workout space, private office, or artists retreat. The kitchen is a chef's dream, featuring an island, gas cooktop with vent, and Wolf Double Oven, perfect for culinary creations and entertaining alike. Ample counters and cabinet space are complemented with a walk-in pantry an d appliance bar. A Dutch door off the built-in kitchen office area adds a touch of charm, while the Dutch Entry Door with beautiful leaded glass welcomes you home in style.Convenience meets luxury with amenities such as a laundry room with a sink, a ground floor full bath with exterior access, a 2-car garage with EV, a central vacuum, and abundant storage, including easily accessible storage in the attic. This home is the perfect place to relax or enjoy the fun of California beach living. With a large entertainer's patio and a beach right in front of the house (including a transferrable beach mooring & boat), you can enjoy the best of all worlds, whether it's lounging in the sun, taking a refreshing dip in the water, hosting boat parade parties or indulging in water sports right at your doorstep. Top it all off with a rooftop deck, where you can savor breathtaking sunsets, fireworks (that launch from the Dunes perfectly in front of the house), and panoramic views of the bay and beyond. This exceptional home on Balboa Island with its prime location (a short distance to shops, restaurants, the ferry, John Wayne Airport, and world-class Fashion Island), unparalleled views, and luxurious amenities, is a rare opportunity to own a slice of paradise in one of Newport Beach's friendliest and most enjoyable communities. Don't miss your chance to make this waterfront oasis your own and live the ultimate California coastal lifestyle.
Sold for $9,100,000
$9,100,000
401 N Bay Front, Newport Beach, CA 92662
3beds
2,645sqft
Residential, Single Family Residence
Built in 2001
2,731 Square Feet Lot
$9,424,500 Zestimate®
$3,440/sqft
$7,855 Estimated rent
Home value
$9,424,500
$8.20M - $10.93M
$7,855/mo
Zestimate® history
Owner options
List your home for rent
$7,855/mo
Rent Zestimate®
Find your next renter with Zillow Rental Manager. Plus, with online applications, you can quickly screen prospective tenants – for free.
$7,855/mo
Rent Zestimate®
Refinance and save
$56,532/mo
Est. payment
Refinancing to a lower rate could help reduce your monthly payments and save thousands over the life of the loan.
$56,532/mo
Est. payment
Explore your selling options
Work with a Zillow partner agent
Leverage their expertise and Zillow's premium Showcase listings to get your home seen by more buyers.
Get startedList with your own agent
Get your home in front of millions of buyers by listing it on Zillow.
Learn how to do itSell it yourself
Take full control of how buyers see your home on Zillow by listing For Sale by Owner (FSBO).
List your homeWhat's special
Zillow last checked:
Listing updated:
Listed by:
Barbara Anne McNeill DRE # 01464458 310-908-4869,
Keller Williams Realty 310-375-3511
Bought with:
Julia Hunter, DRE # 01890158
Landmark Realtors
Andy Galfi, DRE # 01483931
Landmark Realtors
Source: CLAW,MLS#: 24-394233
Facts & features
Interior
Bedrooms & bathrooms
- Bedrooms: 3
- Bathrooms: 4
- Full bathrooms: 4
Rooms
- Room types: Breakfast Area, Den, Entry, Great Room, Loft, Office, Pantry, Walk-In Closet, Walk-In Pantry
Bedroom
- Features: Walk-In Closet(s)
- Level: Upper
Bathroom
- Features: Double Vanity(s), Low Flow Shower(s), Low Flow Toilet(s), Shower and Tub, Shower Stall, Linen Closet
Kitchen
- Features: Gourmet Kitchen, Bar, Kitchen Island, Open to Family Room, Pantry
Heating
- Forced Air, Central, Baseboard, Fireplace(s)
Cooling
- Air Conditioning, Central Air, Dual
Appliances
- Included: Convection Oven, Gas Cooktop, Double Oven, Electric Cooking Appliances, Oven, Microwave, Electric Oven, Self Cleaning Oven, Dishwasher, Disposal, Exhaust Fan, Ice Maker, Freezer, Range/Oven, Refrigerator, Trash Compactor, Vented Exhaust Fan, Water Line to Refrigerator, Water Heater Unit
- Laundry: Inside, Laundry Room, Gas Or Electric Dryer Hookup
Features
- Built-in Features, Coffered Ceiling(s), Crown Molding, Wired for Data, Wired for Sound, High Ceilings, Intercom, Living Room Deck Attached, Open Floorplan, Turnkey, Built-Ins, Central Vacuum, Dining Area, Breakfast Counter / Bar, Kitchen Island
- Flooring: Ceramic Tile, Hardwood, Carpet, Stone
- Doors: French Doors
- Windows: Bay Window(s), Double Pane Windows, Plantation Shutters, Screens, Skylight(s), Stained or Leaded
- Number of fireplaces: 1
- Fireplace features: Gas, Gas Starter, Living Room
- Common walls with other units/homes: End Unit
Interior area
- Total structure area: 2,645
- Total interior livable area: 2,645 sqft
Property
Parking
- Total spaces: 3
- Parking features: Attached, Secured, Direct Access, Garage Door Opener, Driveway, Private Garage, Garage - 2 Car, On Street
- Attached garage spaces: 2
- Uncovered spaces: 1
Accessibility
- Accessibility features: None
Features
- Levels: Three Or More
- Stories: 3
- Entry location: Main Level
- Patio & porch: Patio, Front Porch, Rock/Stone, Roof Top Deck, Wrap Around
- Exterior features: Balcony, Rain Gutters
- Pool features: None
- Spa features: None
- Has view: Yes
- View description: City Lights, Bay, Panoramic, Marina, Walk Street
- Has water view: Yes
- Water view: Bay,Marina
- Waterfront features: Seawall, Bay Front, Beach Access, Beach Front, Waterfront, Ocean Front, Ocean Access, Ocean, Marina
Lot
- Size: 2,731 Square Feet
- Dimensions: 30 x 91
- Features: Curbs, Sidewalks, Single Lot, Street Lighting, Value In Land, Rectangular Lot, Gutters, Corner Lot, Ocean Side Of Highway 1
Details
- Additional structures: None
- Special conditions: Standard
- Other equipment: Cable, Intercom
Construction
Type & style
- Home type: SingleFamily
- Architectural style: Cape Cod
- Property subtype: Residential, Single Family Residence
- Attached to another structure: Yes
Materials
- Stone, Stone Veneer, Vertical Siding, Wood Siding
- Roof: Concrete,Copper,Shake
Condition
- Updated/Remodeled
- Year built: 2001
Utilities & green energy
- Electric: 220 Volt Location (In Garage), 220 Volt Location (In Laundry)
- Sewer: In Street, In Connected and Paid, In Street Paid
- Water: District, Water District
- Utilities for property: Cable Available, Underground Utilities
Community & HOA
Community
- Security: Carbon Monoxide Detector(s), Security Lights, Fire and Smoke Detection System, Fire Rated Drywall, Fire Sprinkler System, Firewall(s), Smoke Detector(s)
HOA
- Has HOA: No
Location
- Region: Newport Beach
Financial & listing details
- Price per square foot: $3,440/sqft
- Date on market: 12/10/2025
- Road surface type: Concrete
Price history
| Date | Event | Price |
|---|---|---|
| 11/6/2024 | Sold | $9,100,000-4.2%$3,440/sqft |
Source:  CLAW #24-394233 Report a problem CLAW #24-394233 Report a problem | ||
| 10/7/2024 | Pending sale | $9,495,000$3,590/sqft |
Source: CLAW #24-394233 Report a problem | ||
| 9/9/2024 | Contingent | $9,495,000$3,590/sqft |
Source: CLAW #24-394233 Report a problem | ||
| 8/28/2024 | Price change | $9,495,000-3.1%$3,590/sqft |
Source: CLAW #24-394233 Report a problem | ||
| 7/11/2024 | Price change | $9,800,000-6.7%$3,705/sqft |
Source: CLAW #24-394233 Report a problem | ||
| 5/22/2024 | Listed for sale | $10,500,000$3,970/sqft |
Source: CLAW #24-394233 Report a problem | ||
Public tax history
Tax history is unavailable.
Neighborhood: 92662
Nearby homes
- $9,100,0003 bd4 ba2.6k sqft401 Bay Front N, Newport Beach, CA 92662Sold
- $4,994,437-- bd-- ba3k sqft403 Bay Front N, Newport Beach, CA 92662Off Market
- $4,663,5006 bd5 ba3.1k sqft405 N Bay Fron, Newport Beach, CA 92662Off Market
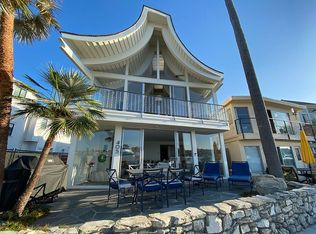
- $355,488-- bd-- ba2.7k sqft311 Bay Front N, Newport Beach, CA 92662Off Market
- $3,692,300-- bd-- ba-- sqft230 Pearl Ave, Newport Beach, CA 92662Off Market
- $4,721,9896 bd5 ba3.1k sqft405 Bay Front N, Newport Beach, CA 92662Off Market
- $3,857,7004 bd2 ba2.1k sqft309 Bay Front N, Newport Beach, CA 92662Off Market
- $5,889,7003 bd4 ba2.8k sqft228 1/2 Pearl Ave, Newport Beach, CA 92662Off Market
Nearby schools
GreatSchools rating
- 9/10Abraham Lincoln Elementary SchoolGrades: K-6Distance: 2.1 mi
- 8/10Corona Del Mar High SchoolGrades: 7-12Distance: 2.1 mi
Get a cash offer in 3 minutes
Find out how much your home could sell for in as little as 3 minutes with a no-obligation cash offer.
Estimated market value
$9,424,500
Get a cash offer in 3 minutes
Find out how much your home could sell for in as little as 3 minutes with a no-obligation cash offer.
Estimated market value
$9,424,500
- California
- Orange County
- Newport Beach
- 92662
- 401 N Bay Front
Nearby cities
Nearby neighborhoods
Nearby zip codes
Other Newport Beach Topics
