Skip main navigation
Active
  • $450,000

    401 N Bluff Dr #10102, Austin, TX 78745

    2beds
    1,343sqft
    : 
    Loading
    Get pre-qualified
    Condominium
    Built in 2026
    -- sqft lot
    $-- Zestimate®
    $335/sqft
    $220/mo HOA

    What's special

    Attached carportBright open floorplanAbundance of windowsBright picture windowsModern designSoaring vaulted ceilingsDouble closets
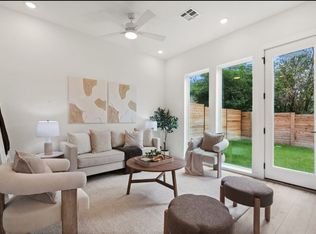
    *Additional units available! Reach out for full inventory. 33 unit community, only 14 units remaining. Offering a limited-time $10,000 seller flex credit - use it toward a rate buydown, closing costs, or to customize the purchase to fit your needs!* Located within a thoughtfully designed South Austin community, North Bluff Residences, this home offers a blend of modern design, efficient living, and close-in convenience just minutes from South Congress and some of Austin’s most iconic dining, shopping, and entertainment. Inside, the home features a bright, open floorplan with an abundance of windows - including 8-foot windows in the living area - that bring in natural light throughout the day. The kitchen is equipped with Energy Star appliances and flows seamlessly into the main living area, creating a functional layout ideal for both everyday living and entertaining. A second living area on the second floor provides added flexibility, while a smart thermostat adds an extra layer of comfort and efficiency. A Ring security doorbell is included at the front entrance for added convenience and peace of mind. The primary features soaring vaulted ceilings with views of greenery, more bright picture windows, double closets, and an en-suite bath featuring a walk-in tile shower. The home includes a private wood-fenced yard - maintained by the HOA - offering outdoor space without the upkeep, as well as an attached carport for added convenience. With its clean design, low-maintenance features, and unbeatable access to South Congress and central Austin, this model home is a representation of easy, modern living in one of the city’s most desirable areas.
    91 days
    |
    63
    |
    5
    |

    Zillow last checked:

    Listing updated:

    Listed by:

    Lawrence Pritchett (512) 920-5653,

    MODUS Real Estate (512) 920-5653,

    Lauren Holamon (707) 484-3320,

    MODUS Real Estate

    Source: Unlock MLS,MLS#: 3422726MLS Logo

      Facts & features

      Interior

      Bedrooms & bathrooms
      • Bedrooms: 2
      • Bathrooms: 3
      • Full bathrooms: 2
      • 1/2 bathrooms: 1
      Primary bedroom
      • Features: Ceiling Fan(s), Quartz Counters, Double Vanity, Vaulted Ceiling(s), Walk-In Closet(s), Walk-in Shower
      • Level: Second
      Primary bathroom
      • Features: Quartz Counters, Double Vanity, Full Bath, Walk-in Shower
      • Level: Second
      Kitchen
      • Features: Breakfast Bar, Quartz Counters, Dining Area, Open to Family Room, Plumbed for Icemaker
      • Level: Main
      Heating
      • Central
      Cooling
      • Central Air
      Appliances
      • Included: Built-In Gas Range, Dishwasher, Disposal, ENERGY STAR Qualified Appliances, Microwave, Tankless Water Heater
      Features
      • Breakfast Bar, Ceiling Fan(s), Quartz Counters, Double Vanity, Electric Dryer Hookup, Gas Dryer Hookup, Open Floorplan, Smart Thermostat, Washer Hookup
      • Flooring: Wood
      • Windows: None
      Interior area
      • Total interior livable area: 1,343 sqft
      Video & virtual tour

      Property

      Parking
      • Parking features: Attached Carport
      • Has attached garage: Yes
      Accessibility
      • Accessibility features: None
      Features
      • Levels: Two
      • Stories: 2
      • Patio & porch: None
      • Exterior features: No Exterior Steps, Private Entrance, Private Yard
      • Pool features: None
      • Fencing: Back Yard
      • Has view: Yes
      • View description: Neighborhood, Park/Greenbelt, Trees/Woods
      • Waterfront features: None
      Lot
      • Features: Back Yard, Trees-Medium (20 Ft - 40 Ft)
      Details
      • Additional structures: None
      • Parcel number: 401 N Bluff Drive, Unit 10102, Austin, TX 78745
      • Special conditions: Standard

      Construction

      Type & style
      • Home type: Condo
      • Property subtype: Condominium
      Materials
      • Foundation: Slab
      • Roof: Composition, Shingle
      Condition
      • New Construction
      • New construction: Yes
      • Year built: 2026
      Details
      • Builder name: SVAG Construction

      Utilities & green energy

      • Sewer: Public Sewer
      • Water: Public
      • Utilities for property: Electricity Available, Natural Gas Available, Sewer Connected, Water Connected

      Community & HOA

      Community
      • Features: Cluster Mailbox, Common Grounds
      • Subdivision: Cannon West
      HOA
      • Has HOA: Yes
      • Services included: See Remarks, Common Area Maintenance, Landscaping, Maintenance Grounds
      • HOA fee: $220 monthly
      • HOA name: North Bluff Condominiums
      Location
      • Region: Austin

      Financial & listing details

      • Price per square foot: $335/sqft
      • Annual tax amount: $8,653
      • Date on market: 4/20/2026
      • Listing terms: Cash,Conventional,FHA
      • Electric utility on property: Yes

        Estimated market value

        Not available

        Estimated sales range

        Not available

        Not available

        Price history

        DateEventPrice
        4/20/2026Listed for sale$450,000$335/sqft
        Source: Unlock MLS #3422726 Report a problem

        Public tax history

        Tax history is unavailable.

        Monthly payment

        Est. payment

        Payment breakdown

        Explore the cost of this home by adjusting the details. Changes won't be saved.
        All calculations are estimates and provided by Zillow, Inc. for informational purposes only. Actual amounts may vary.
        HOA fees may include property taxes on listings classified as Co-Ops. Contact the listing agent and/or owner for fee details.
        Mortgage interest rates are dependent on a number of factors, including credit score, down payment, and repayment length. Interest rate data provided by Zillow Group Marketplace, Inc. as of 1/1/1970 from various mortgage lenders with which we have lead or other similar arrangements; the Estimated Payment is an average of those rates.
        See how much you could borrow to make a competitive offer.

        Climate risks

        Neighborhood: Sweetbriar

        Getting around

        56 / 100
        Somewhat Walkable
        53 / 100
        Good Transit
        52 / 100
        Bikeable

        Nearby schools

        GreatSchools rating
        Schools provided by the listing agent
        • Elementary: Pleasant Hill
        • Middle: Bedichek
        • High: Crockett
        • District: Austin ISD

        Source: Unlock MLS. This data may not be complete. We recommend contacting the local school district to confirm school assignments for this home.

        A local agent can set up tours, give advice and negotiate with sellers.

        A local lender can help you make sure your offer is ready when you are.

        Browse local experts

        Similar homes