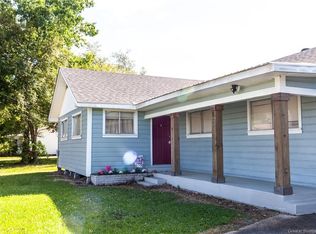
Charming and well-maintained 3-bedroom, 2-bathroom home in DeQuincy. Located on two spacious lots, at the corner of Smith St and N. Boone, just minutes away from shopping and the other amenities of town. This home features a versatile floor plan, offering a cozy living room and a separate den. The kitchen is open and roomy with an island, providing ample space for cooking and entertaining. Bedrooms and bathrooms are generously sized, with the master suite updated within the last 5 years. The roof was replaced after the 2020 hurricanes, ensuring peace of mind. Located in flood zone X, so no flood insurance is required. Schedule your showing today!
Sold
Price Unknown
401 N Boone St, Dequincy, LA 70633
3beds
1,709sqft
Single Family Residence, Residential
Built in 1957
0.54 Acres Lot
$145,800 Zestimate®
$--/sqft
$1,316 Estimated rent
Home value
$145,800
$127,000 - $165,000
$1,316/mo
Zestimate® history
Owner options
List your home for rent
$1,316/mo
Rent Zestimate®
Find your next renter with Zillow Rental Manager. Plus, with online applications, you can quickly screen prospective tenants – for free.
$1,316/mo
Rent Zestimate®
Refinance and save
Refinancing to a lower rate could help reduce your monthly payments and save thousands over the life of the loan.
Explore your selling options
Work with a Zillow partner agent
Leverage their expertise and Zillow's premium Showcase listings to get your home seen by more buyers.
Get startedList with your own agent
Get your home in front of millions of buyers by listing it on Zillow.
Learn how to do itSell it yourself
Take full control of how buyers see your home on Zillow by listing For Sale by Owner (FSBO).
List your homeWhat's special
Zillow last checked:
Listing updated:
Listed by:
Josh Foster 337-884-4843,
Exit Realty Southern
Bought with:
Sheila Austin
Diamond Real Estate
Source: SWLAR,MLS#: SWL24005713
Facts & features
Interior
Bedrooms & bathrooms
- Bedrooms: 3
- Bathrooms: 2
- Full bathrooms: 2
- Main level bathrooms: 2
- Main level bedrooms: 3
Bathroom
- Features: Bathtub, Quartz Counters, Shower, Shower in Tub, Walk-in shower
Kitchen
- Features: Kitchen Island
Heating
- Central
Cooling
- Central Air, Ceiling Fan(s)
Appliances
- Included: Dishwasher, Gas Electric Range, Range Hood, Range/Oven, Refrigerator, Water Heater, Dryer, Washer
- Laundry: Inside
Features
- Ceiling Fan(s), Formica Counters, Kitchen Island, Pantry, Shower, Shower in Tub, Storage, Breakfast Nook, Eating Area In Dining Room, Separated Eating Area
- Doors: Panel Doors
- Has basement: No
- Has fireplace: No
- Fireplace features: None
- Common walls with other units/homes: No Common Walls
Interior area
- Total structure area: 2,327
- Total interior livable area: 1,709 sqft
- Finished area below ground: 0
Property
Parking
- Total spaces: 1
- Parking features: Carport, Attached Carport, Concrete, Driveway, Private
- Carport spaces: 1
- Has uncovered spaces: Yes
Features
- Levels: One
- Stories: 1
- Patio & porch: Covered, Concrete, Deck, Porch, Wood, Patio
- Pool features: None
- Spa features: None
- Fencing: None
- Has view: Yes
- View description: Neighborhood
Lot
- Size: 0.54 Acres
- Dimensions: 153 x 152
- Features: Back Yard, Front Yard, Lawn, Corner Lot, Wooded, Yard
Details
- Additional structures: Outbuilding
- Parcel number: 00735981
- Zoning description: Residential
- Special conditions: Standard
Construction
Type & style
- Home type: SingleFamily
- Architectural style: Traditional
- Property subtype: Single Family Residence, Residential
Materials
- HardiPlank Type
- Foundation: Raised
- Roof: Shingle
Condition
- Turnkey
- New construction: No
- Year built: 1957
Utilities & green energy
- Gas: Other
- Sewer: Public Sewer
- Water: Public
- Utilities for property: Cable Available, Electricity Available, Sewer Available, Phone Available, Water Available
Community & HOA
HOA
- Has HOA: No
Location
- Region: Dequincy
Financial & listing details
- Tax assessed value: $41,200
- Annual tax amount: $394
- Date on market: 9/27/2024
- Cumulative days on market: 180 days
- Inclusions: Range/Oven, Dishwasher, Refrigerator, Washer/Dryer
- Road surface type: Paved
Price history
| Date | Event | Price |
|---|---|---|
| 2/12/2025 | Sold | -- |
Source: SWLAR #SWL24005713 Report a problem | ||
| 1/2/2025 | Pending sale | $149,000$87/sqft |
Source: Greater Southern MLS #SWL24005713 Report a problem | ||
| 12/9/2024 | Price change | $149,000-3.9%$87/sqft |
Source: Greater Southern MLS #SWL24005713 Report a problem | ||
| 10/28/2024 | Listed for sale | $155,000$91/sqft |
Source: Greater Southern MLS #SWL24005713 Report a problem | ||
| 10/17/2024 | Pending sale | $155,000$91/sqft |
Source: Greater Southern MLS #SWL24005713 Report a problem | ||
| 9/27/2024 | Listed for sale | $155,000$91/sqft |
Source: Greater Southern MLS #SWL24005713 Report a problem | ||
Public tax history
| Year | Property taxes | Tax assessment |
|---|---|---|
| 2025 | $394 +1.6% | $4,120 |
| 2024 | $388 +0.1% | $4,120 |
| 2023 | $388 +0.8% | $4,120 |
| 2022 | $385 -4.8% | $4,120 |
| 2021 | $405 +13.2% | $4,120 +10.5% |
| 2020 | $357 -10.2% | $3,730 -9.5% |
| 2019 | $398 +1504.5% | $4,120 |
| 2018 | $25 | $4,120 |
| 2017 | $25 | $4,120 |
| 2016 | $25 -94.4% | $4,120 |
| 2015 | $445 | $4,120 |
Find assessor info on the county website
Neighborhood: 70633
Nearby homes
- $36,800-- bd-- ba-- sqft308 Smith St, Dequincy, LA 70633Off Market
- $191,1003 bd2 ba1.9k sqft407 N Boone St, Dequincy, LA 70633Off Market
- $56,600-- bd-- ba-- sqft315 N Boone St, Dequincy, LA 70633Off Market
- $56,600-- bd-- ba1.8k sqft315 N Boone St, Dequincy, LA 70633Off Market
- $114,400-- bd-- ba-- sqft310 Smith St, Dequincy, LA 70633Off Market
- $146,800-- bd-- ba-- sqft105 Bishop St, Dequincy, LA 70633Off Market
- $--3 bd1 ba920 sqft320 N Frazier St, Dequincy, LA 70633Sold
- $26,200-- bd-- ba-- sqft411 N Boone St, Dequincy, LA 70633Off Market
Nearby schools
GreatSchools rating
- NADequincy Primary SchoolGrades: PK-2Distance: 0.9 mi
- 7/10Dequincy Middle SchoolGrades: 6-8Distance: 1 mi
- 7/10Dequincy High SchoolGrades: 9-12Distance: 0.3 mi
Schools provided by the listing agent
- Elementary: DeQuincy
- Middle: DeQuincy
- High: DeQuincy
Source: SWLAR. This data may not be complete. We recommend contacting the local school district to confirm school assignments for this home.
Sell for more on Zillow
Get a Zillow Showcase℠ listing at no additional cost and you could sell for .
$145,800
2% more
+$2,916
With Zillow Showcase(estimated)
$148,716
Sell for more on Zillow
Get a Zillow Showcase℠ listing at no additional cost and you could sell for .
$145,800
2% more
+$2,916
With Zillow Showcase(estimated)
$148,716
- Louisiana
- Calcasieu Parish
- Dequincy
- 70633
- 401 N Boone St
