Stunning mid-century modern ranch in a prime East Wichita location, offering 3 spacious bedrooms, 3 baths and a beautiful blend of original character and thoughtful updates. From the striking stone front exterior and inviting covered front porch to the large corner lot and impeccable landscaping, this sprawling ranch makes an impression before you even step inside. Large windows throughout the home fill the interior with incredible natural light. The spacious living room features a gorgeous stone fireplace and original hardwood floors that continue into the dining room. Just beyond, a light filled flex room surrounded by walls of windows creates a beautiful extension of the living space. The dining room flows into the updated kitchen featuring custom cabinetry, abundant counter and storage space, solid surface countertops, double ovens, range hood, pantry and eating bar. A pass through window with a pocket door adds to the home's distinctive mid-century character, while direct backyard access makes the space even more functional. The spacious primary bedroom offers generous closet space and an updated ensuite bath. Two additional bedrooms are equally roomy and filled with natural light, while the large hall bath has also been beautifully updated. Main floor laundry adds everyday convenience, and an additional bonus space currently used as an art studio offers flexibility for an office, creative space, hobby room or additional storage. Step outside and the living space continues. The backyard has been thoughtfully designed to feel like another room of the home, surrounded by lush landscaping and a privacy fence that creates a secluded outdoor oasis. A spacious patio and charming brick pavers brought in from Wichita's College Hill neighborhood add character and a little piece of local history to the setting. Whether entertaining, dining outdoors or simply relaxing with your favorite beverage, this backyard is a beautiful place to enjoy the outdoors. Throughout the home, updates have been carefully selected to complement and highlight its original mid-century modern charm, including the stonework, hardwood floors, expansive windows and unique architectural details. Warm, inviting and impeccably maintained, this East Wichita mid-century modern home offers character, space, natural light, incredible indoor and outdoor living and functionality throughout. This one is truly a must see!
Active
$350,000
401 N Brookside Pkwy, Wichita, KS 67208
3beds
2,416sqft
Single Family Onsite Built
Built in 1949
0.27 Acres Lot
$345,000 Zestimate®
$145/sqft
$-- HOA
What's special
- 3 hours |
- 247 |
- 31 |
Zillow last checked:
Listing updated:
Listed by:
Samar Edenfield 855-450-0442,
Real Broker, LLC
Source: SCKMLS as distributed by MLS GRID,MLS#: 678177
Facts & features
Interior
Bedrooms & bathrooms
- Bedrooms: 3
- Bathrooms: 3
- Full bathrooms: 3
Primary bedroom
- Description: Wood
- Level: Main
- Area: 261.44
- Dimensions: 17.2x15.2
Bedroom
- Description: Wood
- Level: Main
- Area: 186
- Dimensions: 15x12.4
Bedroom
- Description: Other
- Level: Main
- Area: 214.03
- Dimensions: 19.11x11.2
Kitchen
- Description: Wood
- Level: Main
- Area: 258
- Dimensions: 21.5x12
Laundry
- Description: Tile
- Level: Main
- Area: 76
- Dimensions: 9.5x8
Living room
- Description: Wood
- Level: Main
- Area: 331.36
- Dimensions: 21.8x15.2
Sun room
- Description: Tile
- Level: Main
- Area: 200
- Dimensions: 20x10
Heating
- Forced Air, Natural Gas
Cooling
- Central Air, Electric
Appliances
- Included: Dishwasher, Disposal, Range
- Laundry: 220 equipment, Main Level, Laundry Room
Features
- Ceiling Fan(s)
- Flooring: Hardwood
- Doors: Storm Door(s)
- Windows: Storm Window(s)
- Basement: None
- Number of fireplaces: 2
- Fireplace features: Living Room, Gas, Double Sided
Interior area
- Total interior livable area: 2,416 sqft
- Finished area above ground: 2,416
- Finished area below ground: 0
Video & virtual tour
Property
Parking
- Total spaces: 2
- Parking features: Attached, Garage Door Opener, Oversized
- Garage spaces: 2
Features
- Levels: One
- Stories: 1
- Patio & porch: Patio
- Exterior features: Guttering - ALL, Sprinkler System
- Fencing: Wood
Lot
- Size: 0.27 Acres
- Features: Corner Lot
Details
- Parcel number: 126240120401100
Construction
Type & style
- Home type: SingleFamily
- Architectural style: Ranch
- Property subtype: Single Family Onsite Built
Materials
- Frame w/Less than 50% Mas, Vinyl/Aluminum
- Foundation: None, Crawl Space
- Roof: Composition
Condition
- Year built: 1949
Utilities & green energy
- Gas: Natural Gas Available
- Utilities for property: Natural Gas Available, Public, Sewer Available
Community & HOA
Community
- Features: Sidewalks
- Subdivision: OAKWOOD ESTATES
HOA
- Has HOA: No
Location
- Region: Wichita
Financial & listing details
- Price per square foot: $145/sqft
- Tax assessed value: $290,900
- Annual tax amount: $3,601
- Date on market: 8/27/2026
- Ownership: Individual
- Road surface type: Paved
Estimated market value
$345,000
$328,000 - $362,000
$2,033/mo
Price history
Price history is unavailable.
Public tax history
| Year | Property taxes | Tax assessment |
|---|---|---|
| 2025 | $3,605 +8.9% | $33,454 +10% |
| 2024 | $3,312 -3% | $30,411 |
| 2023 | $3,415 -0.1% | $30,411 |
| 2022 | $3,417 +3.3% | -- |
| 2021 | $3,306 +8.1% | -- |
| 2020 | $3,058 +7.8% | $26,554 +7.8% |
| 2019 | $2,837 +89.6% | $24,622 +87.8% |
| 2018 | $1,497 -0.1% | $13,111 |
| 2017 | $1,498 +0.1% | -- |
| 2016 | $1,496 -3.6% | -- |
| 2015 | $1,551 +2.1% | -- |
| 2014 | $1,519 | -- |
| 2013 | -- | -- |
| 2012 | -- | -- |
| 2011 | -- | $12,890 -0.3% |
| 2008 | -- | $12,926 |
| 2007 | -- | $12,926 +3% |
| 2006 | -- | $12,547 +6% |
| 2005 | -- | $11,834 +3.4% |
| 2004 | -- | $11,443 |
| 2003 | -- | $11,443 +9% |
| 2002 | -- | $10,500 |
| 2000 | -- | $10,500 |
Find assessor info on the county website
Monthly payment
Est. payment
Payment breakdown
Explore the cost of this home by adjusting the details. Changes won't be saved.Climate risks
Neighborhood: Courtland
Nearby schools
GreatSchools rating
- 7/10Hyde International Studies and Communications Magnet Elementary SchoolGrades: PK-5Distance: 0.7 mi
- 5/10Robinson Middle SchoolGrades: 6-8Distance: 0.6 mi
- 3/10East High SchoolGrades: 9-12Distance: 2.3 mi
Schools provided by the listing agent
- Elementary: Hyde
- Middle: Robinson
- High: East
Source: SCKMLS as distributed by MLS GRID. This data may not be complete. We recommend contacting the local school district to confirm school assignments for this home.
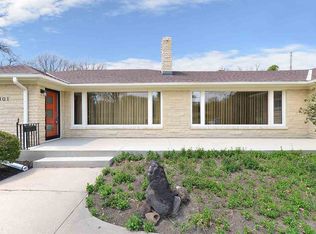
- $326,1003 bd3 ba2.5k sqft401 N Brookside St, Wichita, KS 67208Off Market
- $--4 bd2 ba2.2k sqft415 N Brookside St, Wichita, KS 67208Sold

- $312,6004 bd3 ba2.9k sqft5730 E Rockwood Rd, Wichita, KS 67208Off Market
- $180,0002 bd1 ba1.1k sqft427 N Brookside Pkwy, Wichita, KS 67208Off Market
- $238,5003 bd1 ba1.5k sqft341 N Brookside Pkwy, Wichita, KS 67208Off Market
- $263,0002 bd1 ba2k sqft5724 E Rockwood Rd, Wichita, KS 67208Off Market
- $327,6004 bd3 ba3.5k sqft5737 E Rockwood Rd, Wichita, KS 67208Off Market
- $198,4003 bd1 ba1.2k sqft435 N Brookside Pkwy, Wichita, KS 67208Off Market
A local agent can set up tours, give advice and negotiate with sellers.
A local lender can help you make sure your offer is ready when you are.
Similar homes
- $--3 bd3 ba2.7k sqft3715 E Mount Vernon St S, Wichita, KS 67218Auction
 Auction.com 2
 - $--2 bd2 ba1.5k sqft332 N Hillcrest Ave, Wichita, KS 67208Auction
 Auction.com 2
 - $289,0003 bd2 ba1.8k sqft309 N Quentin St, Wichita, KS 67208For Sale
 MLS ID #678109, Tim Kubik, Realty4Less. SCKMLS as distributed by MLS GRID
 - $275,0003 bd3 ba2.7k sqft1104 N Pinecrest St, Wichita, KS 67208For Sale
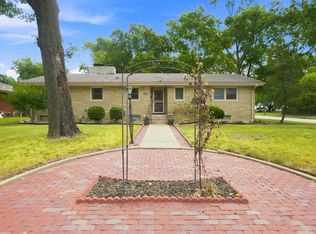 MLS ID #677710, Nancy Shih, RE/MAX Associates. SCKMLS as distributed by MLS GRID
 - $300,0004 bd3 ba2.1k sqft617 N Bluff Ave, Wichita, KS 67208For SaleMLS ID #677855, Erica Day, Heritage 1st Realty. SCKMLS as distributed by MLS GRID
- $334,9003 bd2 ba2.2k sqft8219 E Limerick St, Wichita, KS 67206For SaleMLS ID #677863, Diane Kent, RE/MAX Premier. SCKMLS as distributed by MLS GRID
- $329,0002 bd2 ba3.6k sqft3705 E Mount Vernon St, Wichita, KS 67218For SaleMLS ID #678001, Season Wedman, Real Broker, LLC. SCKMLS as distributed by MLS GRID
- $279,0003 bd2 ba1.8k sqft214 N Brookside Pkwy, Wichita, KS 67208For SaleMLS ID #675955, Eric Malone, Malone & Associates, LLC. SCKMLS as distributed by MLS GRID
- $325,0005 bd3 ba2.4k sqft1305 N Gretchen Ln, Wichita, KS 67206For SaleMLS ID #677880, Marsha Allen, RE/MAX Premier. SCKMLS as distributed by MLS GRID
- $305,0004 bd2 ba2k sqft353 N Oliver Ave, Wichita, KS 67208For SaleMLS ID #675956, Kirsten Haas, Lange Real Estate. SCKMLS as distributed by MLS GRID
- $--4 bd2 ba2.6k sqft3240 E Country Club Pl, Wichita, KS 67208AuctionMLS ID #676326, Dave Brown, Berkshire Hathaway PenFed Realty. SCKMLS as distributed by MLS GRID
- $229,0003 bd2 ba1.8k sqft229 N Battin St, Wichita, KS 67208For SaleBHHS broker feed
- $260,0004 bd2 ba1.5k sqft3211 E Chatfield Pl, Wichita, KS 67208For SaleMLS ID #678192, Marcus Baysinger, At Home Wichita Real Estate. SCKMLS as distributed by MLS GRID
- $330,0004 bd3 ba3.4k sqft8001 E Willowbrook Rd, Wichita, KS 67207For SaleMLS ID #677544, Amanda Jolley, Heritage 1st Realty. SCKMLS as distributed by MLS GRID
- $--3 bd3 ba1.8k sqft6832 E Farmview Ln, Wichita, KS 67206AuctionMLS ID #676619, Jake Steven, Reece Nichols South Central Kansas. SCKMLS as distributed by MLS GRID
- $339,0003 bd4 ba2.4k sqft8410 E Overbrook St, Wichita, KS 67206For SaleMLS ID #675733, Casey Alexander, Vice Real Estate. SCKMLS as distributed by MLS GRID
- $335,0005 bd2 ba2.9k sqft8132 E Morningside St, Wichita, KS 67207For SaleMLS ID #676979, Trisha Pepperd, Berkshire Hathaway PenFed Realty. SCKMLS as distributed by MLS GRID
- $280,0004 bd3 ba2.4k sqft604 N Saint James Pl, Wichita, KS 67206For SaleMLS ID #677161, Nathan Kirk, At Home Wichita Real Estate. SCKMLS as distributed by MLS GRID
- $380,0003 bd3 ba2.6k sqft8621 E Tamarac St, Wichita, KS 67206For SaleMLS ID #674819, Jack Mettee III, Bricktown ICT Realty. SCKMLS as distributed by MLS GRID
- $370,0004 bd3 ba3k sqft8302 E Limerick Ln, Wichita, KS 67206For SaleMLS ID #670539, Myron Klaassen, Coldwell Banker Plaza Real Estate. SCKMLS as distributed by MLS GRID
