Skip main navigation
Off market
  • $645,000

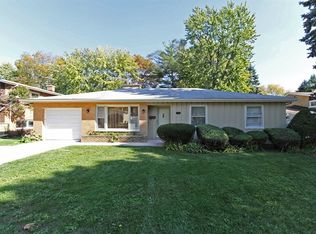
    401 N Carlyle Pl, Arlington Heights, IL 60004

    4beds
    2,644sqft
    SingleFamily
    Built in 1956
    8,712 Square Feet Lot
    $645,000 Zestimate®
    $244/sqft
    $3,723 Estimated rent

    Home value

    $645,000

    $613,000 - $684,000

    $3,723/mo

    Zestimate® history
    Loading
    Loading...

    Owner options

    List your home for rent

    $3,723/mo

    Rent Zestimate®

    Find your next renter with Zillow Rental Manager. Plus, with online applications, you can quickly screen prospective tenants – for free.

    Learn more

    $3,723/mo

    Rent Zestimate®

    Refinance and save

    $3,796/mo

    Est. payment

    Refinancing to a lower rate could help reduce your monthly payments and save thousands over the life of the loan.

    See today's rates

    $3,796/mo

    Est. payment

    Explore your selling options

    Work with a Zillow partner agent

    Leverage their expertise and Zillow's premium Showcase listings to get your home seen by more buyers.

    Get started

    List with your own agent

    Get your home in front of millions of buyers by listing it on Zillow.

    Learn how to do it

    Sell it yourself

    Take full control of how buyers see your home on Zillow by listing For Sale by Owner (FSBO).

    List your home

    What's special

    Location! Location! Location! Prepare to be wowed by this completely remodeled 4 bedrooms, 1,1 bath split-level in the highly sought-after school district of Windsor, South, & Prospect High school! Brand new epoxy painted floors in oversized 2.5 car garage! Hardwood floors throughout first & second floor with beautiful white/grey 42" cabinets kitchen that boasts center island, granite countertops, beautiful tile backsplash and stainless-steel appliances. Large dining room adjacent to kitchen has enough room to meet all your entertaining needs! Stunning, spacious family/morning room with vaulted ceilings, wood beams overlooking to the nice backyard. Huge living room welcoming custom trimmed fireplace. Main bathroom has jacuzzi, separate shower and double sinks. Basement holds finished living/office space as well as separate laundry room. New (2021): roof, windows, A/C and heating system. New plumbing and electric! Step out back to see professionally landscaped yard. The quality and craftsmanship are present in every room! Minutes to Recreation Park, Downton Arl. Hts, train, Hwys. Don't miss seeing this quiet location!

    This property is off market, which means it's not currently listed for sale or rent on Zillow. This may be different from what's available on other websites or public sources.

    Facts & features

    Interior

    Bedrooms & bathrooms
    • Bedrooms: 4
    • Bathrooms: 2
    • Full bathrooms: 1
    • 1/2 bathrooms: 1
    Heating
    • Baseboard
    Cooling
    • None
    Features
    • Flooring: Hardwood, Linoleum / Vinyl
    • Basement: Finished
    • Has fireplace: Yes
    Interior area
    • Total interior livable area: 2,644 sqft

    Property

    Parking
    • Total spaces: 2
    • Parking features: Garage - Attached
    Features
    • Exterior features: Brick
    Lot
    • Size: 8,712 Square Feet
    Details
    • Parcel number: 0329424020

    Construction

    Type & style
    • Home type: SingleFamily
    Materials
    • Frame
    • Roof: Asphalt
    Condition
    • Year built: 1956

    Community & HOA

    Location
    • Region: Arlington Heights

    Financial & listing details

    • Price per square foot: $244/sqft
    • Tax assessed value: $310,000

    Price history

    DateEventPrice
    1/24/2022Sold$470,000-5.8%$178/sqft
    Source: MRED as distributed by MLS GRID #11254409 Report a problem
    12/14/2021Pending sale$499,000$189/sqft
    Source: RE/MAX International #11254409 Report a problem
    12/14/2021Contingent$499,000$189/sqft
    Source: MRED as distributed by MLS GRID #11254409 Report a problem
    11/27/2021Price change$499,000-1.1%$189/sqft
    Source: MRED as distributed by MLS GRID #11254409 Report a problem
    11/11/2021Listed for sale$504,800+124.4%$191/sqft
    Source: MRED as distributed by MLS GRID #11254409 Report a problem
    8/28/2020Sold$225,000-10%$85/sqft
    Source: MRED as distributed by MLS GRID #10631206 Report a problem
    8/20/2020Pending sale$250,000$95/sqft
    Source: Exit Realty Redefined #10631206 Report a problem
    5/27/2020Price change$250,000+6.4%$95/sqft
    Source: Exit Realty Redefined #10631206 Report a problem
    4/29/2020Price change$235,000-2.1%$89/sqft
    Source: Exit Realty Redefined #10631206 Report a problem
    3/26/2020Price change$240,000-4%$91/sqft
    Source: Exit Realty Redefined #10631206 Report a problem
    2/26/2020Listed for sale$250,000$95/sqft
    Source: Exit Realty Redefined #10631206 Report a problem
    2/22/2020Pending sale$250,000$95/sqft
    Source: Exit Realty Redefined #10631206 Report a problem
    2/7/2020Listed for sale$250,000-1.4%$95/sqft
    Source: Exit Realty Redefined #10631206 Report a problem
    10/18/2018Sold$253,500+37%$96/sqft
    Source: Public Record Report a problem
    9/25/2018Pending sale$185,000$70/sqft
    Source: Baird & Warner #10091710 Report a problem
    9/23/2018Listed for sale$185,000$70/sqft
    Source: Baird & Warner #10091710 Report a problem

    Public tax history

    YearProperty taxesTax assessment
    2024-- $31,000
    2023$8,487 +3.8%$31,000
    2022$8,173 +19.1%$31,000 +36%
    2021$6,862 +2.7%$22,797
    2020$6,685 +0.5%$22,797 -10%
    2019$6,651 -30.3%$25,330 -22.5%
    2018$9,540 +1.2%$32,691
    2017$9,428 +7.2%$32,691
    2016$8,793 +1.6%$32,691 +11.6%
    2015$8,651 +3%$29,297
    2014$8,398 +2.6%$29,297
    2013$8,187 -7.6%$29,297 -14.3%
    2012$8,861 +4.8%$34,173
    2011$8,456 +0.4%$34,173
    2010$8,424 +15.6%$34,173 -13.3%
    2009$7,285 +10%$39,401 -7%
    2008$6,624 +10.3%$42,366
    2007$6,005 -7.8%$42,366 +10%
    2006$6,515 +0.3%$38,515
    2005$6,498 +7.6%$38,515
    2004$6,038 +16.4%$38,515 +43.7%
    2003$5,186 +3.2%$26,803
    2002$5,026 +14.4%$26,803
    2001$4,392 +1.7%$26,803 +19.3%
    2000$4,320 +1.6%$22,462
    1999$4,251 $22,462
    Find assessor info on the county website

    Neighborhood: 60004

    Nearby schools

    GreatSchools rating
    Schools provided by the listing agent
    • Elementary: Windsor Elementary School
    • Middle: South Middle School
    • High: Prospect High School

    Source: The MLS. This data may not be complete. We recommend contacting the local school district to confirm school assignments for this home.

    Get a cash offer in 3 minutes
    Find out how much your home could sell for in as little as 3 minutes with a no-obligation cash offer.
    Estimated market value
    $645,000
    Get a cash offer in 3 minutes
    Find out how much your home could sell for in as little as 3 minutes with a no-obligation cash offer.
    Estimated market value
    $645,000