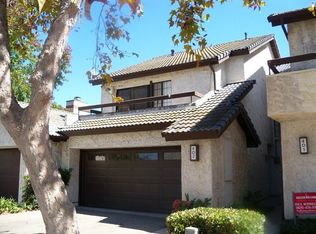
Rare assumable FHA loan opportunity at 3% interest. Rare chance for first-time buyers and investors alike. Whether you're looking to establish roots, or generate rental income, this property offers exceptional value and versatility. This charming two-story townhome in the desirable Northpoint Village community of Santa Maria is well-maintained, features 3 bedrooms, 2.5 bathrooms, and a versatile loft ideal for a home office, media room, or additional living space. Enjoy a spacious floor plan with a cozy fireplace, granite countertops, water softener, track lighting, and an attached two-car garage. The primary suite offers dual sinks and ample storage, while the additional bedrooms provide flexibility for a variety of needs.
Located on a quiet cul-de-sac, residents enjoy access to community amenities including a heated pool, spa, tennis courts, playground, and picnic area. Conveniently located near shopping, dining, parks, and commuter routes, this home offers comfort, convenience, and low-maintenance living.
Pending
Listed by: EXP Realty of Northern California, Inc. • Fernando Eichhorn • 916-676-3445
$560,000
401 N Center Ct, Santa Maria, CA 93455
3beds
1,580sqft
Condominium
Built in 1984
-- sqft lot
$551,400 Zestimate®
$354/sqft
$530/mo HOA
What's special
- 57 days
- 48
- 0
Zillow last checked:
Listing updated:
Listed by:
Fernando Eichhorn DRE #02236104 916-676-3445,
EXP Realty of Northern California, Inc.
Source: CRMLS,MLS#: SN26131210 Originating MLS: California Regional MLS
Originating MLS: California Regional MLSFacts & features
Interior
Bedrooms & bathrooms
- Bedrooms: 3
- Bathrooms: 3
- Full bathrooms: 2
- 1/2 bathrooms: 1
- Main level bathrooms: 1
Rooms
- Room types: Bedroom, Den, Primary Bathroom, Primary Bedroom
Bedroom
- Features: All Bedrooms Up
Bathroom
- Features: Bathtub, Dual Sinks, Separate Shower, Tile Counters, Tub Shower
Kitchen
- Features: Granite Counters
Heating
- Forced Air, Natural Gas
Cooling
- None
Appliances
- Included: Dishwasher, Disposal, Gas Range, Gas Water Heater, Microwave, Water Softener
- Laundry: In Garage
Features
- Ceiling Fan(s), Granite Counters, Pull Down Attic Stairs, Tile Counters, Track Lighting, All Bedrooms Up
- Flooring: Carpet, Tile
- Doors: Sliding Doors
- Windows: Blinds
- Has fireplace: Yes
- Fireplace features: Living Room
- Common walls with other units/homes: 2+ Common Walls
Interior area
- Total interior livable area: 1,580 sqft
Property
Parking
- Total spaces: 2
- Parking features: Door-Multi, Driveway, Garage, Garage Door Opener
- Attached garage spaces: 2
Features
- Levels: Two
- Stories: 2
- Entry location: Ground Level w/o Steps
- Patio & porch: Brick
- Pool features: Fenced, Heated, In Ground, Association
- Has spa: Yes
- Spa features: Association
Lot
- Size: 1,160 Square Feet
- Features: Cul-De-Sac, Sprinklers In Front, Street Level
Details
- Additional structures: Tennis Court(s)
- Parcel number: 107550018
- Zoning: DR-3.3
- Special conditions: Standard
Construction
Type & style
- Home type: Condo
- Architectural style: Contemporary
- Property subtype: Condominium
- Attached to another structure: Yes
Materials
- Foundation: Slab
Condition
- Turnkey
- New construction: No
- Year built: 1984
Utilities & green energy
- Sewer: Public Sewer
- Water: Public
Community & HOA
Community
- Features: Gutter(s)
HOA
- Has HOA: Yes
- Amenities included: Fitness Center, Maintenance Grounds, Insurance, Barbecue, Picnic Area, Playground, Pool, Spa/Hot Tub, Tennis Court(s)
- HOA fee: $530 monthly
- HOA name: Village Of Northpoint Homeowners Association
- HOA phone: 805-310-4550
Location
- Region: Santa Maria
Financial & listing details
- Price per square foot: $354/sqft
- Tax assessed value: $368,651
- Date on market: 7/2/2026
- Cumulative days on market: 57 days
- Listing terms: Conventional,FHA,VA Loan
Estimated market value
$551,400
$524,000 - $579,000
$3,188/mo
Price history
| Date | Event | Price |
|---|---|---|
| 8/27/2026 | Pending sale | $560,000$354/sqft |
Source: eXp Realty #SN26131210 Report a problem | ||
| 8/24/2026 | Contingent | $560,000$354/sqft |
Source:  CRMLS #SN26131210 Report a problem CRMLS #SN26131210 Report a problem | ||
| 7/2/2026 | Listed for sale | $560,000+72.8%$354/sqft |
Source: CRMLS #SN26131210 Report a problem | ||
| 6/13/2025 | Listing removed | $3,000$2/sqft |
Source: Zillow Rentals Report a problem | ||
| 6/5/2025 | Listed for rent | $3,000$2/sqft |
Source: Zillow Rentals Report a problem | ||
| 9/11/2018 | Sold | $324,000-1.5%$205/sqft |
Source: Public Record Report a problem | ||
| 6/12/2018 | Price change | $329,000-1.5%$208/sqft |
Source: Berkshire Hathaway HomeSev SM #PI18134167 Report a problem | ||
| 6/6/2018 | Listed for sale | $334,000+36.3%$211/sqft |
Source: Berkshire Hathaway HomeSev SM #PI18134167 Report a problem | ||
| 5/15/2015 | Sold | $245,000-2%$155/sqft |
Source: Public Record Report a problem | ||
| 3/7/2015 | Listed for sale | $249,900+40.8%$158/sqft |
Source: Coldwell Banker Premier Real Estate #1052520 Report a problem | ||
| 11/4/2011 | Sold | $177,500+24.5%$112/sqft |
Source: Public Record Report a problem | ||
| 3/29/2011 | Sold | $142,519-62%$90/sqft |
Source: Public Record Report a problem | ||
| 6/22/2006 | Sold | $375,000+130.1%$237/sqft |
Source: Public Record Report a problem | ||
| 10/27/2000 | Sold | $163,000$103/sqft |
Source: Public Record Report a problem | ||
Public tax history
| Year | Property taxes | Tax assessment |
|---|---|---|
| 2026 | -- | $368,651 +2% |
| 2025 | $4,866 +2% | $361,423 +2% |
| 2024 | $4,770 +1.5% | $354,337 +2% |
| 2023 | $4,698 +1.5% | $347,390 +2% |
| 2022 | $4,630 +2.1% | $340,580 +2% |
| 2021 | $4,533 +0.8% | $333,903 +1% |
| 2020 | $4,497 +1.1% | $330,480 +2% |
| 2019 | $4,447 +17.3% | $324,000 +25.2% |
| 2018 | $3,791 +3.1% | $258,782 +2% |
| 2017 | $3,678 +3.5% | $253,709 +2% |
| 2016 | $3,556 +30.3% | $248,735 +34.1% |
| 2015 | $2,728 | $185,504 +2% |
| 2014 | $2,728 | $181,871 +2.5% |
| 2012 | -- | $177,500 -3% |
| 2011 | -- | $183,000 -10.3% |
| 2010 | -- | $204,000 |
| 2009 | -- | $204,000 -29.9% |
| 2008 | -- | $291,000 -19.6% |
| 2007 | -- | $362,000 +101.4% |
| 2006 | -- | $179,727 +2% |
| 2005 | -- | $176,204 +3.9% |
| 2003 | -- | $169,585 +2% |
| 2002 | -- | $166,260 +2% |
| 2001 | -- | $163,000 +33.2% |
| 2000 | -- | $122,400 |
Find assessor info on the county website
Monthly payment
Est. payment
Payment breakdown
Explore the cost of this home by adjusting the details. Changes won't be saved.Climate risks
Neighborhood: 93455
Nearby schools
Schools provided by the listing agent
- Elementary: Orcutt Union
Source: CRMLS. This data may not be complete. We recommend contacting the local school district to confirm school assignments for this home.



Similar homes
- $519,0003 bd3 ba1.3k sqft582 Northpoint Cir, Santa Maria, CA 93455For Sale
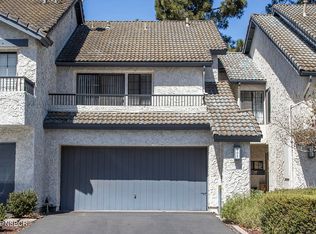 MLS ID #26001553, Gloria Dias. North Santa Barbara County MLS
 - $569,9003 bd3 ba1.8k sqft1126 E Foster Rd APT B, Santa Maria, CA 93455For Sale
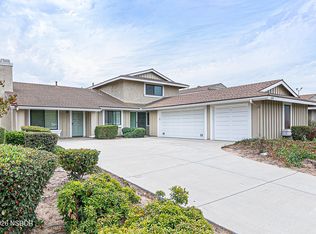 MLS ID #26001804, Cristina Nunez. North Santa Barbara County MLS
 - $690,0003 bd3 ba1.5k sqft1378 Blossom Dr, Santa Maria, CA 93455For Sale
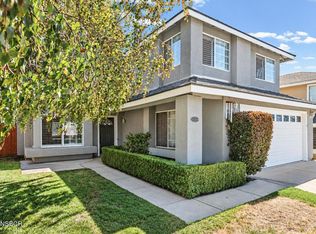 MLS ID #26001937, Amanda M Barber. North Santa Barbara County MLS
 - $675,0003 bd2 ba1.2k sqft3951 Loch Lomond Dr, Santa Maria, CA 93455For Sale
 MLS ID #26001571, Martha Leticia Putney. North Santa Barbara County MLS
Local buyer's agents are ready to help
