Skip main navigation
Sold
Street View
  • $242,000

    401 N Chinquapin Way, Muncie, IN 47304

    3beds
    2,020sqft
    Residential, Single Family Residence
    Built in 1977
    0.35 Acres Lot
    $261,900 Zestimate®
    $120/sqft
    $1,991 Estimated rent

    Home value

    $261,900

    $233,000 - $299,000

    $1,991/mo

    Zestimate® history
    Loading
    Loading...

    Owner options

    List your home for rent

    $1,991/mo

    Rent Zestimate®

    Find your next renter with Zillow Rental Manager. Plus, with online applications, you can quickly screen prospective tenants – for free.

    Learn more

    $1,991/mo

    Rent Zestimate®

    Refinance and save

    $1,554/mo

    Est. payment

    Refinancing to a lower rate could help reduce your monthly payments and save thousands over the life of the loan.

    See today's rates

    $1,554/mo

    Est. payment

    Explore your selling options

    Work with a Zillow partner agent

    Leverage their expertise and Zillow's premium Showcase listings to get your home seen by more buyers.

    Get started

    List with your own agent

    Get your home in front of millions of buyers by listing it on Zillow.

    Learn how to do it

    Sell it yourself

    Take full control of how buyers see your home on Zillow by listing For Sale by Owner (FSBO).

    List your home

    What's special

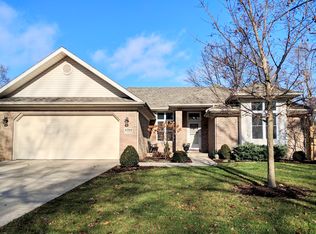
    Welcome home to 401 N Chinquapin Way. Located in desirable Oak Point and on a corner lot, this home is sure to please. Recent updates reflect seller-pride. Step into the custom kitchen boasting built-ins and storage galore as the bank of new cabinets do convey with the sale. This home carries 3 bedrooms with a massive den that has been used at times as a guest room. The primary suite has a jetted tub and ambient heated floors to enjoy on those brisk Indiana nights. The home has newer custom windows with built-in blinds. High-end luxury vinyl plank spans the common spaces with carpet in the bedrooms. There is a Sonos system (2024) throughout the home that can also stay if the offer supports the conveyance. Outside you will find planned landscaping complete with mature vegetation and flowering trees. You'll also be pleased to see the low maintenance brick paver patio which is partially covered in the backyard, along with a built-in natural gas fire pit and a water feature. The garage is 2+ as it has a large bump out used as a workshop. The sellers are motivated and ready for this beauty to be passed on to the new owners who are bound to love it as much as they did. Seller offering to pay all title fees for a fast closing. Furniture remaining for staging is available to include in a sale, if needed. If schools and square footage are important to the buyer, they should verify. Information is from public records. Listing agent is seller of record.

    Zillow last checked:

    Listing updated:

    Listed by:

    Melissa Poulin 843-270-2277,

    Robb Riley

    Source: MIBOR as distributed by MLS GRID,MLS#: 22009689MLS Logo

    Facts & features

    Interior

    Bedrooms & bathrooms
    • Bedrooms: 3
    • Bathrooms: 3
    • Full bathrooms: 2
    • 1/2 bathrooms: 1
    • Main level bathrooms: 3
    • Main level bedrooms: 3
    Primary bedroom
    • Features: Carpet
    • Level: Main
    • Area: 270 Square Feet
    • Dimensions: 18*15
    Bedroom 2
    • Features: Carpet
    • Level: Main
    • Area: 182 Square Feet
    • Dimensions: 14*13
    Bedroom 3
    • Features: Carpet
    • Level: Main
    • Area: 169 Square Feet
    • Dimensions: 13*13
    Dining room
    • Features: Vinyl Plank
    • Level: Main
    • Area: 168 Square Feet
    • Dimensions: 12*14
    Kitchen
    • Features: Tile-Ceramic
    • Level: Main
    • Area: 238 Square Feet
    • Dimensions: 17*14
    Laundry
    • Features: Vinyl Plank
    • Level: Main
    • Area: 32 Square Feet
    • Dimensions: 4*8
    Living room
    • Features: Vinyl Plank
    • Level: Main
    • Area: 252 Square Feet
    • Dimensions: 18*14
    Heating
    • Forced Air, Radiant Floor
    Cooling
    • Has cooling: Yes
    Appliances
    • Included: Gas Cooktop, Dishwasher, Down Draft, Dryer, Electric Water Heater, Disposal, Laundry Connection in Unit, Microwave, Oven, Convection Oven, Electric Oven, Refrigerator, Bar Fridge, Washer, Water Heater, Water Softener Owned, Wine Cooler
    • Laundry: Laundry Connection in Unit
    Features
    • Attic Access, Attic Pull Down Stairs, Vaulted Ceiling(s), Entrance Foyer, High Speed Internet, Pantry, Supplemental Storage
    • Windows: Screens
    • Has basement: No
    • Attic: Access Only,Pull Down Stairs
    • Number of fireplaces: 1
    • Fireplace features: Family Room
    Interior area
    • Total structure area: 2,020
    • Total interior livable area: 2,020 sqft

    Property

    Parking
    • Total spaces: 2
    • Parking features: Attached
    • Attached garage spaces: 2
    Features
    • Levels: One
    • Stories: 1
    • Patio & porch: Covered, Patio, Porch
    Lot
    • Size: 0.35 Acres
    • Features: Corner Lot, Suburb, Mature Trees
    Details
    • Parcel number: 181107332002000003
    • Special conditions: None
    • Horse amenities: None

    Construction

    Type & style
    • Home type: SingleFamily
    • Architectural style: Contemporary,Mid-Century Modern
    • Property subtype: Residential, Single Family Residence
    Materials
    • Wood
    • Foundation: Crawl Space
    Condition
    • Updated/Remodeled
    • New construction: No
    • Year built: 1977

    Utilities & green energy

    • Water: Municipal/City

    Community & HOA

    Community
    • Subdivision: Oak Point
    HOA
    • Has HOA: No
    Location
    • Region: Muncie

    Financial & listing details

    • Price per square foot: $120/sqft
    • Tax assessed value: $268,600
    • Annual tax amount: $2,274
    • Date on market: 11/1/2024
    • Cumulative days on market: 48 days

    Price history

    DateEventPrice
    11/27/2024Sold$242,000-3.2%$120/sqft
    Source: MIBOR as distributed by MLS GRID #22009689 Report a problem
    11/17/2024Pending sale$250,000
    Source: IRMLS #202441795 Report a problem
    11/14/2024Price change$250,000-8.9%
    Source: IRMLS #202441795 Report a problem
    11/7/2024Price change$274,500-1.8%
    Source: IRMLS #202441795 Report a problem
    10/28/2024Price change$279,500+19%
    Source: IRMLS #202441795 Report a problem
    6/15/2022Pending sale$234,900
    Source: IRMLS #202221998 Report a problem
    6/6/2022Listed for sale$234,900+35%
    Source: IRMLS #202221998 Report a problem
    4/16/2018Listing removed$174,000$86/sqft
    Source: Coldwell Banker Lunsford Real Estate #201803605 Report a problem
    4/3/2018Listed for sale$174,000$86/sqft
    Source: Coldwell Banker Lunsford Real Estate #201803605 Report a problem
    2/6/2018Listing removed$174,000$86/sqft
    Source: Coldwell Banker Lunsford Real Estate #201803605 Report a problem
    2/1/2018Listed for sale$174,000$86/sqft
    Source: Coldwell Banker Lunsford #201803605 Report a problem

    Public tax history

    YearProperty taxesTax assessment
    2025$2,166 $268,600 +24%
    2024$2,166 +9.1%$216,600
    2023$1,986 +9.7%$216,600 +9.1%
    2022$1,811 0%$198,600 +9.7%
    2021$1,811 +6.1%$181,100
    2020$1,707 +4.8%$181,100 +6.1%
    2019$1,629 +3.6%$170,700 +4.8%
    2018$1,573 -29.5%$162,900 +11.2%
    2017$2,232 +68.7%$146,500 +4.9%
    2016$1,323 -5.2%$139,600 +8.7%
    2014$1,395 +7.8%$128,400 +0.9%
    2013$1,295 +1.3%$127,300 -0.4%
    2012$1,278 +13.9%$127,800 +13.9%
    2011$1,122 -9.1%$112,200 -9.1%
    2010$1,234 -8.7%$123,400 -8.7%
    2009$1,351 -43.2%$135,100 +3.9%
    2006$2,380 $130,000 +9.9%
    2005-- $118,300
    Find assessor info on the county website

    Neighborhood: Western

    Nearby schools

    GreatSchools rating
    Get pre-qualified for a loan
    At Zillow Home Loans, we can pre-qualify you in as little as 5 minutes with no impact to your credit score.

    An equal housing lender. NMLS #10287.