Stunning Uptown Condo offers the convenience of restaurants, Blumenthal Theater, museums, sports arenas, and 4Th Ward park. This 4th floor corner unit with open floor plan has 3 bedrooms & 2 full baths. 3rd bedroom is a great flex space for bedroom, office or study. Enter into an inviting foyer that leads to living room with tons of light & fireplace with gas logs. French door leads to balcony with fantastic views & grill. Kitchen is updated with new cabinets, tile, granite counter tops, and stainless appliances including gas stove. Both baths have also been updated with new fixtures, cabinets & tile. Primary bedroom is large with 2 walk-in closets for ample storage. Secondary bedrooms are spacious with plenty of closet space. The condo has beautiful hardwood floors throughout the unit. Laundry room with front load washer/dryer. There are 2 assigned parking spaces in the garage and also comes with extra storage space. Unit has been expertly decorated with paint colors & finishes.
Closed
$580,000
401 N Church St APT 405, Charlotte, NC 28202
3beds
1,536sqft
Condominium
Built in 2002
-- sqft lot
$615,200 Zestimate®
$378/sqft
$2,783 Estimated rent
Home value
$615,200
$578,000 - $658,000
$2,783/mo
Zestimate® history
Owner options
List your home for rent
$2,783/mo
Rent Zestimate®
Find your next renter with Zillow Rental Manager. Plus, with online applications, you can quickly screen prospective tenants – for free.
$2,783/mo
Rent Zestimate®
Refinance and save
$4,068/mo
Est. payment
Refinancing to a lower rate could help reduce your monthly payments and save thousands over the life of the loan.
$4,068/mo
Est. payment
Explore your selling options
Work with a Zillow partner agent
Leverage their expertise and Zillow's premium Showcase listings to get your home seen by more buyers.
Get startedList with your own agent
Get your home in front of millions of buyers by listing it on Zillow.
Learn how to do itSell it yourself
Take full control of how buyers see your home on Zillow by listing For Sale by Owner (FSBO).
List your homeWhat's special
Zillow last checked:
Listing updated:
Listed by:
Charles Major kurcha@aol.com,
Savvy + Co Real Estate,
Dana Burleson,
Savvy + Co Real Estate
Bought with:
Debbie Monroe
Lake Norman Realty, Inc.
Source: Canopy MLS as distributed by MLS GRID,MLS#: 4179820
Facts & features
Interior
Bedrooms & bathrooms
- Bedrooms: 3
- Bathrooms: 2
- Full bathrooms: 2
- Main level bedrooms: 3
Primary bedroom
- Features: Walk-In Closet(s)
- Level: Main
Primary bedroom
- Level: Main
Bedroom s
- Features: Walk-In Closet(s)
- Level: Main
Bedroom s
- Level: Main
Bedroom s
- Level: Main
Bedroom s
- Level: Main
Dining area
- Level: Main
Dining area
- Level: Main
Family room
- Level: Main
Family room
- Level: Main
Kitchen
- Features: Breakfast Bar
- Level: Main
Kitchen
- Level: Main
Laundry
- Level: Main
Laundry
- Level: Main
Heating
- Electric, Forced Air, Heat Pump
Cooling
- Central Air
Appliances
- Included: Dishwasher, Disposal, Electric Water Heater, Gas Range, Microwave, Refrigerator, Washer/Dryer
- Laundry: Laundry Room
Features
- Breakfast Bar, Elevator, Open Floorplan, Pantry, Storage
- Flooring: Tile, Wood
- Doors: French Doors
- Windows: Insulated Windows
- Basement: Storage Space
- Fireplace features: Family Room, Gas
Interior area
- Total structure area: 1,536
- Total interior livable area: 1,536 sqft
- Finished area above ground: 1,536
- Finished area below ground: 0
Property
Parking
- Total spaces: 2
- Parking features: Keypad Entry
- Garage spaces: 2
- Details: Parking spaces #38 and #113.
Features
- Levels: 5 Story or more
- Entry location: Main
- Patio & porch: Balcony
- Exterior features: Lawn Maintenance, Storage
Lot
- Size: 1.18 Acres
Details
- Parcel number: 07802853
- Zoning: MUDD
- Special conditions: Standard
Construction
Type & style
- Home type: Condo
- Architectural style: Traditional
- Property subtype: Condominium
Materials
- Brick Full, Synthetic Stucco, Other
- Foundation: Other - See Remarks
- Roof: Flat,Rubber
Condition
- New construction: No
- Year built: 2002
Utilities & green energy
- Sewer: Public Sewer
- Water: City
- Utilities for property: Cable Connected, Electricity Connected
Community & HOA
Community
- Features: Elevator, Fitness Center
- Subdivision: Jefferson Square
HOA
- Has HOA: Yes
- HOA fee: $612 monthly
- HOA name: Jefferson Square COA
- HOA phone: 877-672-2267
Location
- Region: Charlotte
Financial & listing details
- Price per square foot: $378/sqft
- Tax assessed value: $544,488
- Date on market: 9/5/2024
- Cumulative days on market: 36 days
- Listing terms: Cash,Conventional
- Electric utility on property: Yes
- Road surface type: Concrete, Paved
Price history
| Date | Event | Price |
|---|---|---|
| 11/14/2024 | Sold | $580,000-1.7%$378/sqft |
Source:  Canopy MLS as distributed by MLS GRID #4179820 Report a problem Canopy MLS as distributed by MLS GRID #4179820 Report a problem | ||
| 10/8/2024 | Price change | $589,900-1.7%$384/sqft |
Source: Canopy MLS as distributed by MLS GRID #4179820 Report a problem | ||
| 9/5/2024 | Listed for sale | $599,900$391/sqft |
Source: Canopy MLS as distributed by MLS GRID #4179820 Report a problem | ||
| 5/16/2024 | Listing removed | -- |
Source: Canopy MLS as distributed by MLS GRID #4135158 Report a problem | ||
| 5/10/2024 | Listed for sale | $599,900+39.5%$391/sqft |
Source: Canopy MLS as distributed by MLS GRID #4135158 Report a problem | ||
| 11/28/2017 | Sold | $430,000+15.3%$280/sqft |
Source: Public Record Report a problem | ||
| 5/28/2013 | Sold | $373,000$243/sqft |
Source: Canopy MLS as distributed by MLS GRID #2145948 Report a problem | ||
Public tax history
| Year | Property taxes | Tax assessment |
|---|---|---|
| 2025 | -- | $544,488 |
| 2024 | $4,346 +3.4% | $544,488 |
| 2023 | $4,203 +0.7% | $544,488 +31.6% |
| 2022 | $4,174 +0.3% | $413,700 |
| 2021 | $4,163 +0.2% | $413,700 |
| 2020 | $4,156 +0.4% | $413,700 |
| 2019 | $4,140 -3.9% | $413,700 +30.3% |
| 2018 | $4,306 +2.1% | $317,600 |
| 2017 | $4,218 | $317,600 |
| 2016 | $4,218 | $317,600 |
| 2015 | $4,218 +1.1% | $317,600 |
| 2014 | $4,172 | $317,600 |
| 2013 | -- | $317,600 |
| 2012 | -- | $317,600 |
| 2011 | -- | $317,600 -20.1% |
| 2010 | -- | $397,400 |
| 2009 | -- | $397,400 |
| 2008 | -- | $397,400 |
| 2007 | -- | $397,400 |
| 2006 | -- | $397,400 |
| 2005 | -- | $397,400 |
| 2004 | -- | $397,400 |
Find assessor info on the county website
Neighborhood: Fourth Ward
Nearby homes
- $459,0002 bd2 ba1.2k sqft401 N Church St APT 406, Charlotte, NC 28202Sold
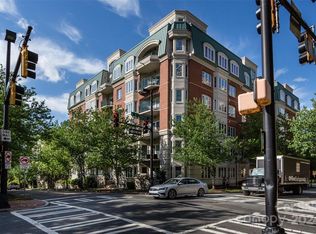
- $550,0002 bd2 ba1.5k sqft401 N Church St APT 501, Charlotte, NC 28202Sold
- $335,2001 bd1 ba762 sqft401 N Church St APT 101, Charlotte, NC 28202Off Market
- $503,7002 bd2 ba1.2k sqft401 N Church St APT 102, Charlotte, NC 28202Off Market

- $481,4002 bd2 ba1.2k sqft401 N Church St APT 104, Charlotte, NC 28202Off Market
- $475,3002 bd2 ba1.2k sqft401 N Church St APT 106, Charlotte, NC 28202Off Market
- $499,2002 bd2 ba1.2k sqft401 N Church St APT 107, Charlotte, NC 28202Off Market
- $563,2003 bd2 ba1.3k sqft401 N Church St APT 108, Charlotte, NC 28202Off Market
- $610,8003 bd2 ba1.4k sqft415 N Church St APT 109, Charlotte, NC 28202Off Market
Nearby schools
GreatSchools rating
- 5/10First Ward Arts ElementaryGrades: K-5Distance: 0.5 mi
- 4/10Sedgefield MiddleGrades: 6-8Distance: 2.5 mi
- 7/10Myers Park HighGrades: 9-12Distance: 4.2 mi
Schools provided by the listing agent
- Elementary: First Ward
- Middle: Sedgefield
- High: Myers Park
Source: Canopy MLS as distributed by MLS GRID. This data may not be complete. We recommend contacting the local school district to confirm school assignments for this home.
Get a cash offer in 3 minutes
Find out how much your home could sell for in as little as 3 minutes with a no-obligation cash offer.
Estimated market value
$615,200
Get a cash offer in 3 minutes
Find out how much your home could sell for in as little as 3 minutes with a no-obligation cash offer.
Estimated market value
$615,200
- North Carolina
- Mecklenburg County
- Charlotte
- 28202
- Fourth Ward
- 401 N Church St Apartment 405
Nearby cities
Nearby neighborhoods
Nearby zip codes
Other Charlotte Topics
