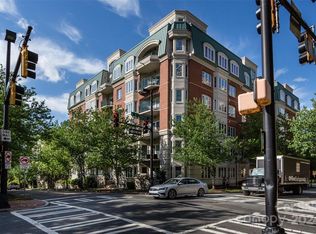

Whatever you do, don't miss this one! Lots of space and closet space! 2 hard to find reserved parking spaces in the building parking garage - at Jefferson Square at the corner of N Church and Seventh Streets. Minutes to dining, entertainment, museums and sporting events - tremendous center city location.
Hardwood floor entry, kitchen, dining and living areas. Agreeable Gray is the paint color throughout condo. Split bedroom floor plan with neutral carpets. Fireplace in living room creates perfect focal point. Large balcony off of living area with splendid day and nighttime views of Uptown Charlotte. Washer/dryer in laundry room remain.
Spacious bedrooms - both feature window views of Uptown. Main bedroom includes lots of closet storage space plus tile bath with dual sinks, separate shower. Second bathroom complete with full bath and tile flooring. Mid-rise building also features secure access, secured parking access and fitness center.
Closed
$509,500
401 N Church St APT 504, Charlotte, NC 28202
2beds
1,224sqft
Condominium
Built in 2002
-- sqft lot
$512,500 Zestimate®
$416/sqft
$2,359 Estimated rent
Home value
$512,500
$472,000 - $559,000
$2,359/mo
Zestimate® history
Owner options
List your home for rent
$2,359/mo
Rent Zestimate®
Find your next renter with Zillow Rental Manager. Plus, with online applications, you can quickly screen prospective tenants – for free.
$2,359/mo
Rent Zestimate®
Refinance and save
$3,602/mo
Est. payment
Refinancing to a lower rate could help reduce your monthly payments and save thousands over the life of the loan.
$3,602/mo
Est. payment
Explore your selling options
Work with a Zillow partner agent
Leverage their expertise and Zillow's premium Showcase listings to get your home seen by more buyers.
Get startedList with your own agent
Get your home in front of millions of buyers by listing it on Zillow.
Learn how to do itSell it yourself
Take full control of how buyers see your home on Zillow by listing For Sale by Owner (FSBO).
List your homeWhat's special
Hardwood floorNeutral carpetsSpacious bedroomsLarge balconySplit bedroom floor plan
Zillow last checked:
Listing updated:
Listed by:
Sylvia Newton snewton@trlawing.com,
T. R. Lawing Realty, Inc.
Bought with:
Kim Madrazo
Keller Williams South Park
Source: Canopy MLS as distributed by MLS GRID,MLS#: 4202957
Facts & features
Interior
Bedrooms & bathrooms
- Bedrooms: 2
- Bathrooms: 2
- Full bathrooms: 2
- Main level bedrooms: 2
Primary bedroom
- Features: Ceiling Fan(s)
- Level: Main
Primary bedroom
- Level: Main
Bedroom s
- Level: Main
Bedroom s
- Level: Main
Bathroom full
- Level: Main
Bathroom full
- Level: Main
Bathroom full
- Level: Main
Bathroom full
- Level: Main
Dining area
- Level: Main
Dining area
- Level: Main
Kitchen
- Level: Main
Kitchen
- Level: Main
Laundry
- Level: Main
Laundry
- Level: Main
Living room
- Level: Main
Living room
- Level: Main
Heating
- Heat Pump
Cooling
- Central Air, Heat Pump
Appliances
- Included: Dishwasher, Disposal, Gas Range, Microwave, Refrigerator with Ice Maker, Washer/Dryer
- Laundry: Laundry Room
Features
- Breakfast Bar, Walk-In Closet(s)
- Doors: French Doors
- Has basement: No
- Fireplace features: Gas
Interior area
- Total structure area: 1,224
- Total interior livable area: 1,224 sqft
- Finished area above ground: 1,224
- Finished area below ground: 0
Property
Parking
- Total spaces: 2
- Parking features: Assigned, Garage Door Opener, Parking Garage, Parking Space(s), Garage on Main Level
- Garage spaces: 2
Features
- Levels: 5 Story or more
- Entry location: Main
- Patio & porch: Balcony, Covered
- Exterior features: Elevator, Storage
- Has view: Yes
- View description: City
Details
- Parcel number: 07802860
- Zoning: MUDD-CD
- Special conditions: Standard
Construction
Type & style
- Home type: Condo
- Property subtype: Condominium
Materials
- Brick Partial, Stone
- Foundation: Slab
Condition
- New construction: No
- Year built: 2002
Utilities & green energy
- Sewer: Public Sewer
- Water: City
Community & HOA
Community
- Features: Elevator, Fitness Center
- Security: Carbon Monoxide Detector(s), Fire Sprinkler System, Smoke Detector(s)
- Subdivision: Jefferson Square
HOA
- Has HOA: Yes
- HOA fee: $516 monthly
- HOA name: CAMS
- HOA phone: 704-731-5560
Location
- Region: Charlotte
Financial & listing details
- Price per square foot: $416/sqft
- Tax assessed value: $392,653
- Date on market: 12/2/2024
- Cumulative days on market: 47 days
- Road surface type: Concrete, Paved
Price history
| Date | Event | Price |
|---|---|---|
| 3/4/2025 | Sold | $509,500-3.7%$416/sqft |
Source:  Canopy MLS as distributed by MLS GRID #4202957 Report a problem Canopy MLS as distributed by MLS GRID #4202957 Report a problem | ||
| 1/19/2025 | Pending sale | $529,000$432/sqft |
Source: Canopy MLS as distributed by MLS GRID #4202957 Report a problem | ||
| 12/2/2024 | Listed for sale | $529,000+108.3%$432/sqft |
Source: Canopy MLS as distributed by MLS GRID #4202957 Report a problem | ||
| 1/18/2020 | Listing removed | $1,950$2/sqft |
Source: T.R. Lawing Realty Inc. Report a problem | ||
| 11/15/2019 | Price change | $1,950-2.3%$2/sqft |
Source: T. R. Lawing Realty, Inc. #3560232 Report a problem | ||
| 10/15/2019 | Listed for rent | $1,995+5.3%$2/sqft |
Source: T.R. Lawing Realty Inc. Report a problem | ||
| 10/26/2018 | Listing removed | $1,895$2/sqft |
Source: T.R. Lawing Realty Inc. Report a problem | ||
| 7/18/2018 | Price change | $1,895-1.6%$2/sqft |
Source: T. R. Lawing Realty, Inc. #3405251 Report a problem | ||
| 6/20/2018 | Listed for rent | $1,925$2/sqft |
Source: T.R. Lawing Realty Inc. Report a problem | ||
| 8/26/2011 | Sold | $254,000-2.3%$208/sqft |
Source: Public Record Report a problem | ||
| 6/4/2011 | Price change | $259,900-3.7%$212/sqft |
Source: RE/MAX Executive Realty #2009963 Report a problem | ||
| 5/12/2011 | Price change | $269,900-1.9%$221/sqft |
Source: RE/MAX Executive Realty #2009963 Report a problem | ||
| 5/9/2011 | Price change | $275,000-3.5%$225/sqft |
Source: RE/MAX Executive Realty #2009963 Report a problem | ||
| 5/5/2011 | Price change | $285,000-5%$233/sqft |
Source: RE/MAX Executive Realty #2009963 Report a problem | ||
| 4/1/2011 | Listed for sale | $299,900$245/sqft |
Source: RE/MAX Executive Realty #2009963 Report a problem | ||
Public tax history
| Year | Property taxes | Tax assessment |
|---|---|---|
| 2025 | -- | $392,653 |
| 2024 | $3,177 +3.5% | $392,653 |
| 2023 | $3,070 -15.2% | $392,653 +10% |
| 2022 | $3,619 +0.3% | $357,000 |
| 2021 | $3,608 +0.2% | $357,000 |
| 2020 | $3,601 +0.4% | $357,000 |
| 2019 | $3,585 -4% | $357,000 +30% |
| 2018 | $3,733 +2.2% | $274,600 |
| 2017 | $3,654 | $274,600 |
| 2016 | $3,654 | $274,600 |
| 2015 | $3,654 +1.2% | $274,600 |
| 2014 | $3,612 | $274,600 |
| 2013 | -- | $274,600 |
| 2012 | -- | $274,600 |
| 2011 | -- | $274,600 -9.6% |
| 2010 | -- | $303,700 |
| 2009 | -- | $303,700 |
| 2008 | -- | $303,700 |
| 2007 | -- | $303,700 |
| 2006 | -- | $303,700 |
| 2005 | -- | $303,700 |
| 2004 | -- | $303,700 |
Find assessor info on the county website
Neighborhood: Fourth Ward
Nearby homes
- $459,0002 bd2 ba1.2k sqft401 N Church St APT 406, Charlotte, NC 28202Sold
- $550,0002 bd2 ba1.5k sqft401 N Church St APT 501, Charlotte, NC 28202Sold
- $335,2001 bd1 ba762 sqft401 N Church St APT 101, Charlotte, NC 28202Off Market
- $503,7002 bd2 ba1.2k sqft401 N Church St APT 102, Charlotte, NC 28202Off Market
- $481,4002 bd2 ba1.2k sqft401 N Church St APT 104, Charlotte, NC 28202Off Market
- $475,3002 bd2 ba1.2k sqft401 N Church St APT 106, Charlotte, NC 28202Off Market
- $499,2002 bd2 ba1.2k sqft401 N Church St APT 107, Charlotte, NC 28202Off Market
- $563,2003 bd2 ba1.3k sqft401 N Church St APT 108, Charlotte, NC 28202Off Market
- $610,8003 bd2 ba1.4k sqft415 N Church St APT 109, Charlotte, NC 28202Off Market
Nearby schools
GreatSchools rating
- 5/10First Ward Arts ElementaryGrades: K-5Distance: 0.5 mi
- 4/10Sedgefield MiddleGrades: 6-8Distance: 2.5 mi
- 7/10Myers Park HighGrades: 9-12Distance: 4.2 mi
Get a cash offer in 3 minutes
Find out how much your home could sell for in as little as 3 minutes with a no-obligation cash offer.
Estimated market value
$512,500
Get a cash offer in 3 minutes
Find out how much your home could sell for in as little as 3 minutes with a no-obligation cash offer.
Estimated market value
$512,500
- North Carolina
- Mecklenburg County
- Charlotte
- 28202
- Fourth Ward
- 401 N Church St Apartment 504
Nearby cities
Nearby neighborhoods
Nearby zip codes
Other Charlotte Topics
