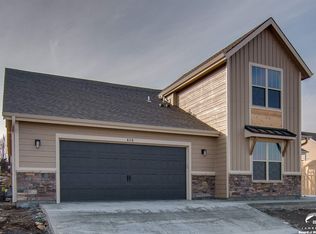
Welcome to EASY living in a quiet gated community! Pre-Inspected for your peace of mind. HOA cares for lawn, irrigation system water and common area leaving you more time to enjoy this beautiful home. Barely lived in with beautiful finishes, rustic ceiling beams and lots of light in this popular Jaylee floorplan built by Drippé Homes. Kitchen features granite countertops, large island, stainless appliances, gas range, with pantry and laundry off garage. Incredible primary suite with accent wall paneling, private water closet, double vanity, tiled walk in shower. All bedrooms separated with separate bathrooms for ultimate privacy! Cozy up to the fireplace or enjoy a sunset dinner on the patio. Convenient to I-70. Virtual tour is of another build - finishes and layout will be slightly different.
Sold
Price Unknown
401 N Daylily Dr, Lawrence, KS 66049
3beds
1,801sqft
Single Family Residence
Built in 2021
5,672 Square Feet Lot
$404,700 Zestimate®
$--/sqft
$2,349 Estimated rent
Home value
$404,700
$364,000 - $449,000
$2,349/mo
Zestimate® history
Owner options
List your home for rent
$2,349/mo
Rent Zestimate®
Find your next renter with Zillow Rental Manager. Plus, with online applications, you can quickly screen prospective tenants – for free.
$2,349/mo
Rent Zestimate®
Refinance and save
$2,000/mo
Est. payment
Refinancing to a lower rate could help reduce your monthly payments and save thousands over the life of the loan.
$2,000/mo
Est. payment
Explore your selling options
Work with a Zillow partner agent
Leverage their expertise and Zillow's premium Showcase listings to get your home seen by more buyers.
Get startedList with your own agent
Get your home in front of millions of buyers by listing it on Zillow.
Learn how to do itSell it yourself
Take full control of how buyers see your home on Zillow by listing For Sale by Owner (FSBO).
List your homeWhat's special
Zillow last checked:
Listing updated:
Listed by:
Joy Slavens 785-423-1868,
KW Integrity
Bought with:
Non MLS
Non-MLS Office
Source: Heartland MLS as distributed by MLS GRID,MLS#: 2557452
Facts & features
Interior
Bedrooms & bathrooms
- Bedrooms: 3
- Bathrooms: 3
- Full bathrooms: 3
Bedroom 1
- Level: First
- Dimensions: 12 x 12
Bedroom 2
- Level: First
- Dimensions: 12 x 13
Bedroom 3
- Level: Second
Dining room
- Level: First
- Dimensions: 14 x 14
Kitchen
- Level: First
- Dimensions: 12 x 8
Laundry
- Level: First
- Dimensions: 14 x 14
Living room
- Level: First
- Dimensions: 17 x 15
Heating
- Natural Gas
Cooling
- Electric
Appliances
- Included: Dishwasher, Disposal, Exhaust Fan, Microwave, Free-Standing Electric Oven, Gas Range, Stainless Steel Appliance(s)
- Laundry: Laundry Room, Main Level
Features
- Ceiling Fan(s), Kitchen Island, Pantry, Walk-In Closet(s)
- Flooring: Carpet, Ceramic Tile, Laminate
- Basement: Slab
- Number of fireplaces: 1
- Fireplace features: Insert, Living Room
Interior area
- Total structure area: 1,801
- Total interior livable area: 1,801 sqft
- Finished area above ground: 1,801
- Finished area below ground: 0
Property
Parking
- Total spaces: 2
- Parking features: Attached, Garage Door Opener, Garage Faces Front
- Attached garage spaces: 2
Features
- Patio & porch: Covered
Lot
- Size: 5,672 Square Feet
Details
- Parcel number: 0230652204019016.000
Construction
Type & style
- Home type: SingleFamily
- Property subtype: Single Family Residence
Materials
- Stone Veneer
- Roof: Composition
Condition
- Year built: 2021
Details
- Builder model: Jaylee
- Builder name: Drippe Homes
Utilities & green energy
- Sewer: Public Sewer
- Water: Public
Community & HOA
Community
- Subdivision: Other
HOA
- Has HOA: Yes
- Services included: Maintenance Grounds, Management, Snow Removal, Street
- HOA fee: $2,000 annually
- HOA name: Hutton Farms
Location
- Region: Lawrence
Financial & listing details
- Tax assessed value: $390,900
- Annual tax amount: $5,595
- Date on market: 6/18/2025
- Listing terms: Cash,Conventional,FHA,VA Loan
- Ownership: Private
- Road surface type: Paved
Price history
| Date | Event | Price |
|---|---|---|
| 8/1/2025 | Sold | -- |
Source:  Heartland MLS as distributed by MLS GRID #2557452 Report a problem Heartland MLS as distributed by MLS GRID #2557452 Report a problem | ||
| 7/5/2025 | Contingent | $400,000$222/sqft |
Source:  LBORMLS as distributed by MLS GRID #163730 Report a problem LBORMLS as distributed by MLS GRID #163730 Report a problem | ||
| 7/4/2025 | Pending sale | $400,000$222/sqft |
Source: Heartland MLS as distributed by MLS GRID #2557452 Report a problem | ||
| 6/18/2025 | Listed for sale | $400,000-1.2%$222/sqft |
Source: Heartland MLS as distributed by MLS GRID #2557452 Report a problem | ||
| 6/18/2025 | Listing removed | $405,000$225/sqft |
Source: LBORMLS as distributed by MLS GRID #163313 Report a problem | ||
| 6/7/2025 | Price change | $405,000-2.4%$225/sqft |
Source: LBORMLS as distributed by MLS GRID #163313 Report a problem | ||
| 5/26/2025 | Price change | $414,9000%$230/sqft |
Source: LBORMLS as distributed by MLS GRID #163313 Report a problem | ||
| 4/26/2025 | Listed for sale | $415,000$230/sqft |
Source: LBORMLS as distributed by MLS GRID #163313 Report a problem | ||
| 8/10/2021 | Sold | -- |
Source: Agent Provided Report a problem | ||
Public tax history
| Year | Property taxes | Tax assessment |
|---|---|---|
| 2024 | $5,595 +2.7% | $44,954 +6.3% |
| 2023 | $5,450 +1.5% | $42,297 +2.2% |
| 2022 | $5,371 +537.4% | $41,389 +563.3% |
| 2021 | $843 +18.9% | $6,240 +18.2% |
| 2019 | $709 +9.2% | $5,280 +10% |
| 2018 | $649 -1.1% | $4,800 |
| 2017 | $656 -25.5% | $4,800 +14.3% |
| 2016 | $881 | $4,200 |
| 2015 | -- | $4,200 |
| 2014 | -- | $4,200 +11.5% |
| 2013 | -- | $3,767 |
| 2012 | -- | $3,767 |
Find assessor info on the county website
Neighborhood: 66049
Nearby homes
- $397,3003 bd3 ba1.5k sqft403 N Daylily Dr, Lawrence, KS 66049Off Market
- $--3 bd2 ba1.6k sqft3702 Tucker Trl, Lawrence, KS 66049Sold

- $393,1002 bd2 ba1.6k sqft405 N Daylily Dr, Lawrence, KS 66049Off Market
- $482,2004 bd3 ba1.6k sqft404 N Winnie Way, Lawrence, KS 66049Off Market
- $416,6003 bd2 ba1.6k sqft3704 Tucker Trl, Lawrence, KS 66049Off Market
- $526,2004 bd3 ba2.8k sqft406 N Winnie Way, Lawrence, KS 66049Off Market
- $437,5003 bd3 ba1.2k sqft402 N Daylily Dr, Lawrence, KS 66049Off Market
- $514,3004 bd3 ba1.6k sqft404 N Daylily Dr, Lawrence, KS 66049Off Market
Nearby schools
GreatSchools rating
- 7/10Deerfield Elementary SchoolGrades: K-5Distance: 0.9 mi
- 7/10Lawrence West Middle SchoolGrades: 6-8Distance: 1.8 mi
- 8/10Lawrence Free State High SchoolGrades: 9-12Distance: 1.2 mi
Get a cash offer in 3 minutes
Find out how much your home could sell for in as little as 3 minutes with a no-obligation cash offer.
Estimated market value
$404,700
Get a cash offer in 3 minutes
Find out how much your home could sell for in as little as 3 minutes with a no-obligation cash offer.
Estimated market value
$404,700
- Kansas
- Douglas County
- Lawrence
- 66049
- 401 N Daylily Dr
Nearby cities
Nearby neighborhoods
Nearby zip codes
Other Lawrence Topics
