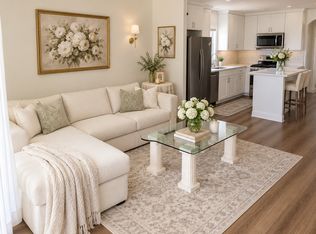
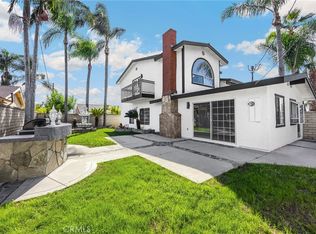
Welcome Home to 401 N Dexter!
Be the very first to enjoy this beautifully refreshed single-story home, complete with an attached two-car garage and an impressive list of brand-new upgrades. The oversized kitchen is a true highlight, featuring quartz countertops, a single-basin, bib-front, clay-fired sink, a charming kitchen window overlooking the distant hillsides, and a brand-new, never-used appliance package, including a 5 burner gas range, microwave hood, dutch door refrigerator with filtered ice maker, new garbage disposal and dishwasher which includes a third rack. In kitchen nook plus a dedicated formal dining area. Two fresh bathrooms are sure to offer comfort to day to day living. There is plenty of space for everyday living and entertaining.
Thoughtful details throughout include luxury vinyl plank flooring, Craftsman-style doors with new hardware, dual-pane windows with new blinds and draperies, and recessed lighting. Outside, enjoy crisp, fresh landscaping, a distinctive diagonal-cut driveway, and an expansive, flat backyard offering abundant space for outdoor living, entertaining, gardening, or play. The newly installed lawn and sprinkler system add the finishing touches to this inviting outdoor retreat.
Major improvements provide added comfort and peace of mind, including a brand-new roof, new heating and air conditioning system, and a 200-amp electrical panel. Fresh, stylish, and move-in ready, 401 N Dexter offers the opportunity to be the first to call this beautifully updated home your own!
House for rent
Singlefamily
Available now
No pets
Air conditioner, central air
Gas dryer hookup laundry
2 Attached garage spaces parking
Central
What's special
Attached two-car garageOversized kitchenSingle-basin bib-front clay-fired sinkQuartz countertopsDistinctive diagonal-cut drivewayDedicated formal dining areaTwo fresh bathrooms
- 15 days |
- -- |
- -- |
Zillow last checked:
Listing updated:
Travel times

Let’s turn your rent into credit progress
Build credit history with every on-time payment and get credit for the payment you’re already making.
Facts & features
Interior
Bedrooms & bathrooms
- Bedrooms: 4
- Bathrooms: 2
- Full bathrooms: 2
Rooms
- Room types: Bedroom, Dining Room, Family Room, Kitchen, Primary Bedroom
Heating
- Central
Cooling
- Air Conditioner, Central Air
Appliances
- Included: Dishwasher, Garbage Disposal, Gas Range, Ice Maker, Refrigerator, Water To Refrigerator
- Laundry: Gas Dryer Hookup, Hookups, In Garage, Washer Hookup
Features
- All Bedrooms Down, Built-in Features, Ceiling Fan(s), Ceiling Fan(s), Eat-in Kitchen, Pantry, Pantry, Primary Suite, Quartz Counters, Separate/Formal Dining Room
- Flooring: Vinyl
Interior area
- Total interior livable area: 1,450 sqft
Property
Parking
- Total spaces: 2
- Parking features: Attached, Driveway, Garage, Open
- Has attached garage: Yes
- Has uncovered spaces: Yes
- Details: Contact manager
Features
- Stories: 1
- Exterior features: All Bedrooms Down, Primary Suite, Quartz Counters, Separate/Formal Dining Room, Sprinkler System
- Pool features: Contact manager
- Has view: Yes
- View description: Neighborhood
Lot
- Features: Back Yard, Front Yard, Landscaped
Details
- Additional structures: Garage(s)
- Parcel number: 30337317
Construction
Type & style
- Home type: SingleFamily
- Property subtype: SingleFamily
Materials
- Roof: Composition
Condition
- Year built: 1955
Community & HOA
Community
- Features: Curbs, Sidewalks
Location
- Region: La Habra
Financial & listing details
- Lease term: 12 Months,24 Months,6 Months,Negotiable
Nearby apartments for rent


Price history
| Date | Event | Price |
|---|---|---|
| 11/6/2026 | Price change | $4,500-2.2%$3/sqft |
Source: CRMLS #PW26230326 Report a problem | ||
| 10/25/2026 | Listed for rent | $4,600$3/sqft |
Source: CRMLS #PW26230326 Report a problem | ||
| 7/15/2005 | Sold | $380,000$262/sqft |
Source: Public Record Report a problem | ||