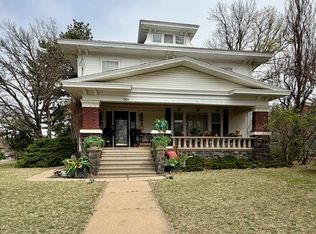
Step into timeless charm and generous living space with this one-of-a-kind 6-bedroom home offering more than 3,500 square feet of character-filled comfort. From the moment you enter, you'll notice the warmth of the original hardwood floors, beautiful woodwork, and classic built-ins that give this home its distinctive appeal. Set on a desirable corner lot, this property offers added presence, curb appeal, and flexibility. Its convenient location close to downtown and nearby schools makes everyday errands, commuting, dining, shopping, and school activities easily accessible. Designed with room to spread out, the home features spacious living areas ideal for everyday living, entertaining, or creating flexible spaces to fit your needs. Whether you're looking for additional bedrooms, a home office, hobby room, guest space, or multi-generational living options, this property offers exceptional versatility. The classic details throughout bring a sense of history and craftsmanship that is hard to find, while the generous layout provides the space today's buyers are looking for. Large rooms and unique architectural touches add both function and personality. With six bedrooms and over 3,500 square feet, this home offers endless possibilities. Preserve its original charm, personalize it with modern updates, or create the dream home you've been searching for. A rare opportunity for buyers who appreciate character, space, convenience, and timeless design.
For sale
$189,500
401 N Douglas Ave, Ellsworth, KS 67439
6beds
3,925sqft
Single Family Residence
Built in 1900
0.41 Acres Lot
$-- Zestimate®
$48/sqft
$-- HOA
What's special
Classic built-insOriginal hardwood floorsDesirable corner lotBeautiful woodworkExceptional versatility
- 8 days |
- 516 |
- 27 |
Likely to sell faster than
Zillow last checked:
Listing updated:
Listed by:
Joni Glaser 785-531-0929,
IDEAL REAL ESTATE
Source: My State MLS,MLS#: 11871366
Loading...
Facts & features
Interior
Bedrooms & bathrooms
- Bedrooms: 6
- Bathrooms: 3
- Full bathrooms: 3
Rooms
- Room types: Dining Room, En Suite, Family Room, First Floor Bathroom, Kitchen, Laundry Room, Living Room, Master Bedroom, Study
Kitchen
- Features: Separate, Laminate Counters
Basement
- Area: 1700
Heating
- Natural Gas, Hot Water
Appliances
- Included: Dishwasher, Oven
Features
- Flooring: Hardwood
- Basement: Full,Unfinished
- Number of fireplaces: 1
Interior area
- Total structure area: 5,625
- Total interior livable area: 3,925 sqft
- Finished area above ground: 3,925
Property
Parking
- Total spaces: 2
- Parking features: Detached
- Garage spaces: 2
Features
- Stories: 2
- Patio & porch: Enclosed Porch, Deck
- Fencing: Fenced
Lot
- Size: 0.41 Acres
Details
- Parcel number: ST100,CT200,CZ001,TW011315,SD327,SG327,E
- Lease amount: $0
Construction
Type & style
- Home type: SingleFamily
- Property subtype: Single Family Residence
Materials
- Frame, Vinyl Siding
- Roof: Asphalt
Condition
- New construction: No
- Year built: 1900
Utilities & green energy
- Electric: Amps(0)
- Sewer: Municipal
- Water: Municipal
- Utilities for property: Naturl Gas Available
Community & HOA
HOA
- Has HOA: No
Location
- Region: Ellsworth
Financial & listing details
- Price per square foot: $48/sqft
- Tax assessed value: $242,840
- Annual tax amount: $5,290
- Date on market: 7/7/2026
- Date available: 07/06/2026
- Listing agreement: Exclusive
Estimated market value
Not available
Estimated sales range
Not available
$1,618/mo
Price history
| Date | Event | Price |
|---|---|---|
| 7/7/2026 | Listed for sale | $189,500$48/sqft |
Source: My State MLS #11871366 Report a problem | ||
Public tax history
| Year | Property taxes | Tax assessment |
|---|---|---|
| 2025 | $5,291 +1.1% | $27,926 +4% |
| 2024 | $5,235 | $26,853 +6.1% |
| 2023 | -- | $25,300 +7.3% |
| 2022 | -- | $23,575 +6.8% |
| 2021 | -- | $22,064 +2% |
| 2020 | -- | $21,632 -1% |
| 2019 | -- | $21,850 |
| 2018 | -- | $21,850 |
| 2017 | -- | $21,850 |
| 2016 | -- | $21,850 +3.8% |
| 2015 | -- | $21,045 +1.7% |
| 2014 | -- | $20,700 +9.5% |
| 2013 | -- | $18,906 |
| 2012 | -- | -- |
| 2011 | -- | -- |
| 2009 | -- | $16,498 +2.5% |
| 2008 | -- | $16,100 |
Find assessor info on the county website
Monthly payment
Est. payment
Payment breakdown
Explore the cost of this home by adjusting the details. Changes won't be saved.Climate risks
Neighborhood: 67439
Nearby schools
GreatSchools rating
- 8/10Ellsworth Elementary SchoolGrades: PK-3Distance: 0 mi
- 6/10Ellsworth High SchoolGrades: 7-12Distance: 0.5 mi
- 6/10Kanopolis Middle SchoolGrades: 4-6Distance: 4.3 mi
Schools provided by the listing agent
- District: 000000
Source: My State MLS. This data may not be complete. We recommend contacting the local school district to confirm school assignments for this home.
- $159,9004 bd2 ba-- sqft407 N Douglas Dr, Salina, KS 67401Off Market
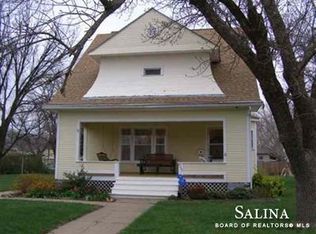
- $212,1004 bd2 ba1.3k sqft407 N Douglas Ave, Ellsworth, KS 67439Off Market

- $54,4003 bd1 ba1.5k sqft410 N Douglas Ave, Ellsworth, KS 67439Off Market
- $54,4003 bd1 ba1.5k sqft410 N Douglas Ave, Ellsworth, KS 67439Off Market
- $100,1003 bd1 ba1.4k sqft404 N Lincoln Ave, Ellsworth, KS 67439Off Market
- $148,6003 bd1 ba1.2k sqft408 N Lincoln Ave, Ellsworth, KS 67439Off Market
- $140,0002 bd1 ba957 sqft404 N Douglas Ave, Ellsworth, KS 67439Off Market
- $95,0002 bd1 ba672 sqft410 N Lincoln Ave, Ellsworth, KS 67439Off Market
A local agent can set up tours, give advice and negotiate with sellers.