Get ready to fall in love with this 4 bed 2 full bath Westfield charmer! Beautiful granite counter tops in the eat in kitchen with island seating or plenty of space for a formal dining table. Recently finished 19'x16' family room with spray foam insulation, a great place to get cozy for "The Golden Bachelor" or some MNF. Two bedrooms and a full bath on the main floor, two bedrooms and an additional full bath upstairs. Relaxing back yard with big deck energy- ready to host the BBQ. Mature trees and established landscaping. SW corner of yard has been cultivated and is a few short month away from becoming the garden of your dreams! 2.5 miles from Grand Park Sports Campus, walking distance to downtown Grand Junction Plaza- breweries, restaurants, shops, famers market and more. Seller has a stack of receipts, manuals, and invoices from services performed on this well maintained home.
Sold
$350,000
401 N East St, Westfield, IN 46074
4beds
1,664sqft
Residential, Single Family Residence
Built in 1985
0.3 Acres Lot
$382,200 Zestimate®
$210/sqft
$2,480 Estimated rent
Home value
$382,200
$363,000 - $401,000
$2,480/mo
Zestimate® history
Owner options
List your home for rent
$2,480/mo
Rent Zestimate®
Find your next renter with Zillow Rental Manager. Plus, with online applications, you can quickly screen prospective tenants – for free.
$2,480/mo
Rent Zestimate®
Refinance and save
$2,147/mo
Est. payment
Refinancing to a lower rate could help reduce your monthly payments and save thousands over the life of the loan.
$2,147/mo
Est. payment
Explore your selling options
Work with a Zillow partner agent
Leverage their expertise and Zillow's premium Showcase listings to get your home seen by more buyers.
Get startedList with your own agent
Get your home in front of millions of buyers by listing it on Zillow.
Learn how to do itSell it yourself
Take full control of how buyers see your home on Zillow by listing For Sale by Owner (FSBO).
List your homeWhat's special
Mature treesEat in kitchenIsland seatingBeautiful granite counter topsEstablished landscapingBig deck energyFamers market
Zillow last checked:
Listing updated:
Listed by:
Nicholas Reynolds 317-366-9297,
F.C. Tucker Company,
Keith Fields
Bought with:
Benjamin Jones
Compass Indiana, LLC
Jennifer Smith
Compass Indiana, LLC
Source: MIBOR as distributed by MLS GRID,MLS#: 21951514
Facts & features
Interior
Bedrooms & bathrooms
- Bedrooms: 4
- Bathrooms: 2
- Full bathrooms: 2
- Main level bathrooms: 1
- Main level bedrooms: 2
Primary bedroom
- Features: Hardwood
- Level: Main
- Area: 154 Square Feet
- Dimensions: 14x11
Bedroom 2
- Features: Hardwood
- Level: Main
- Area: 120 Square Feet
- Dimensions: 12x10
Bedroom 3
- Level: Upper
- Area: 171 Square Feet
- Dimensions: 19x9
Bedroom 4
- Level: Upper
- Area: 209 Square Feet
- Dimensions: 19x11
Family room
- Features: Vinyl Plank
- Level: Main
- Area: 228 Square Feet
- Dimensions: 19x12
Hearth room
- Features: Other
- Level: Main
- Area: 182 Square Feet
- Dimensions: 14x13
Kitchen
- Features: Hardwood
- Level: Main
- Area: 156 Square Feet
- Dimensions: 12x13
Living room
- Features: Hardwood
- Level: Main
- Area: 168 Square Feet
- Dimensions: 14x12
Heating
- Has Heating (Unspecified Type)
Cooling
- Has cooling: Yes
Appliances
- Included: Common Laundry, Electric Cooktop, Dishwasher, Dryer, ENERGY STAR Qualified Appliances, Disposal, Gas Water Heater, Microwave, Electric Oven, Refrigerator, Water Softener Owned
- Laundry: Common Area
Features
- Attic Access, Breakfast Bar, Bookcases, Cathedral Ceiling(s), Hardwood Floors, High Speed Internet, Eat-in Kitchen, Walk-In Closet(s)
- Flooring: Hardwood
- Has basement: No
- Attic: Access Only
- Number of fireplaces: 1
- Fireplace features: Gas Log, Hearth Room
Interior area
- Total structure area: 1,664
- Total interior livable area: 1,664 sqft
- Finished area below ground: 0
Property
Parking
- Total spaces: 2
- Parking features: Attached
- Attached garage spaces: 2
Features
- Levels: Two
- Stories: 2
- Fencing: Fence Full Rear
Lot
- Size: 0.3 Acres
Details
- Parcel number: 290631310003000015
- Horse amenities: None
Construction
Type & style
- Home type: SingleFamily
- Architectural style: Cape Cod
- Property subtype: Residential, Single Family Residence
Materials
- Brick
- Foundation: Block
Condition
- New construction: No
- Year built: 1985
Utilities & green energy
- Water: Municipal/City
Community & HOA
Community
- Subdivision: Pine Hollow
HOA
- Has HOA: No
Location
- Region: Westfield
Financial & listing details
- Price per square foot: $210/sqft
- Tax assessed value: $336,800
- Annual tax amount: $2,746
- Date on market: 11/2/2023
- Cumulative days on market: 5 days
Price history
| Date | Event | Price |
|---|---|---|
| 11/27/2023 | Sold | $350,000+3.2%$210/sqft |
Source:  MIBOR as distributed by MLS GRID #21951514 Report a problem MIBOR as distributed by MLS GRID #21951514 Report a problem | ||
| 11/8/2023 | Pending sale | $339,000$204/sqft |
Source: MIBOR as distributed by MLS GRID #21951514 Report a problem | ||
| 11/2/2023 | Listed for sale | $339,000+35.6%$204/sqft |
Source: MIBOR as distributed by MLS GRID #21951514 Report a problem | ||
| 8/11/2020 | Sold | $250,000+2%$150/sqft |
Source: MIBOR as distributed by MLS GRID #21711995 Report a problem | ||
| 7/2/2020 | Pending sale | $245,000$147/sqft |
Source: MIBOR REALTOR Association #21711995 Report a problem | ||
| 7/1/2020 | Listed for sale | $245,000+80.3%$147/sqft |
Source: MIBOR REALTOR Association #21711995 Report a problem | ||
| 12/16/2008 | Sold | $135,900-6%$82/sqft |
Source: MIBOR as distributed by MLS GRID #2824144 Report a problem | ||
| 6/5/2008 | Listing removed | $144,500$87/sqft |
Source: Century 21 #2824144 Report a problem | ||
| 5/1/2008 | Listed for sale | $144,500$87/sqft |
Source: Century 21 #2824144 Report a problem | ||
Public tax history
| Year | Property taxes | Tax assessment |
|---|---|---|
| 2025 | $3,366 +11.1% | $336,800 +12.3% |
| 2024 | $3,029 +11.3% | $299,800 +11.9% |
| 2023 | $2,722 +14.8% | $268,000 +12.4% |
| 2022 | $2,371 +10.7% | $238,400 +17.2% |
| 2021 | $2,142 +17.4% | $203,400 +11% |
| 2020 | $1,824 +5.1% | $183,300 +16.3% |
| 2019 | $1,735 +13.5% | $157,600 +7.6% |
| 2018 | $1,529 +1.7% | $146,500 +6.5% |
| 2017 | $1,503 +6% | $137,600 +1.9% |
| 2016 | $1,418 +0.6% | $135,100 +5.9% |
| 2014 | $1,410 +11% | $127,600 +10.6% |
| 2013 | $1,270 -15.4% | $115,400 -14.8% |
| 2012 | $1,501 -2.5% | $135,500 -2.2% |
| 2011 | $1,539 +5.6% | $138,600 +5.6% |
| 2010 | $1,457 +13.6% | $131,200 |
| 2009 | $1,282 -7.2% | $131,200 |
| 2007 | $1,381 -17.6% | $131,200 |
| 2006 | $1,676 | $131,200 +8.3% |
| 2005 | -- | $121,100 +86.9% |
| 2002 | $1,685 +1.5% | $64,800 +200% |
| 2001 | $1,659 | $21,600 |
Find assessor info on the county website
Neighborhood: 46074
Nearby homes
- $343,6003 bd2 ba1.4k sqft353 N East St, Westfield, IN 46074Off Market
- $314,6003 bd1 ba1.4k sqft415 N East St, Westfield, IN 46074Off Market
- $323,9004 bd2 ba1.5k sqft39 Sleepy Hollow Ct, Westfield, IN 46074Off Market
- $313,2002 bd1 ba1.5k sqft40 Sleepy Hollow Ct, Westfield, IN 46074Off Market
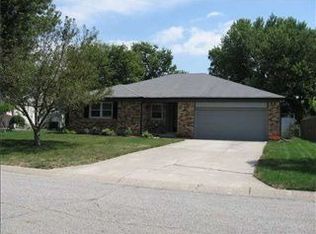
- $293,4003 bd1 ba1.2k sqft345 N East St, Westfield, IN 46074Off Market
- $415,9003 bd2 ba3.2k sqft38 Sleepy Hollow Ct, Westfield, IN 46074Off Market
- $329,6003 bd2 ba1.4k sqft423 N East St, Westfield, IN 46074Off Market
- $432,3004 bd2 ba2.4k sqft402 Sonhatsett Dr, Westfield, IN 46074Off Market
Nearby schools
GreatSchools rating
- 9/10Westfield Intermediate SchoolGrades: 5-6Distance: 0.5 mi
- 9/10Westfield Middle SchoolGrades: 7-8Distance: 0.5 mi
- 10/10Westfield High SchoolGrades: 9-12Distance: 0.5 mi
Schools provided by the listing agent
- Middle: Westfield Middle School
- High: Westfield High School
Source: MIBOR as distributed by MLS GRID. This data may not be complete. We recommend contacting the local school district to confirm school assignments for this home.
Get a cash offer in 3 minutes
Find out how much your home could sell for in as little as 3 minutes with a no-obligation cash offer.
Estimated market value
$382,200
Get a cash offer in 3 minutes
Find out how much your home could sell for in as little as 3 minutes with a no-obligation cash offer.
Estimated market value
$382,200
- Indiana
- Hamilton County
- Westfield
- 46074
- 401 N East St
Nearby cities
Nearby zip codes
Other Westfield Topics
