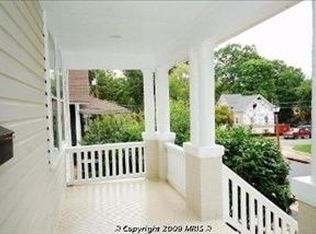
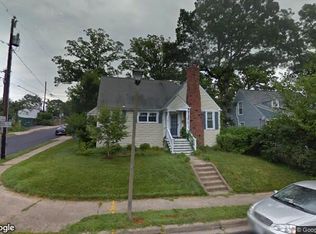
Experience elevated living in this stunning contemporary residence in Clarendon—just a short stroll to the area’s best dining, shopping, nightlife, and Metro access. Major renovation in 2017, this exceptional home blends contemporary modern design with inspired upgrades and luxurious finishes throughout, offering the perfect balance of sophistication and comfort. From the moment you arrive, the striking façade sets the tone, complemented by a welcoming front porch that invites you to relax and take in the vibrant neighborhood. Out back, an expansive patio and in front, a newly constructed deck with sleek cable railings create a private outdoor retreat—ideal for entertaining or unwinding in style. The professionally refreshed landscaping, including newly planted evergreens, will continue to mature into a lush, serene and private backdrop. Location location location! Lyon Community Park just outside your door one block away. A commuters dream with a half mile walk down your tree lined street to Clarendon metro. Inside, the home has been meticulously enhanced since 2021 with high-end upgrades and custom features. The kitchen shines with upgraded Cambria countertops and a suite of new premium appliances, including a refrigerator, oven, and microwave, making it as functional as it is beautiful. A custom-built mudroom adds both elegance and practicality to everyday living. The primary suite offers a spa-like experience with a beautifully upgraded bath featuring a new countertop, creating a refined and tranquil space. Fresh paint throughout the home enhances its crisp, modern aesthetic, while the generous laundry room with sink and folding area offers a new washer and dryer provide for added convenience. Comfort is paramount, with a newly upgraded HVAC system designed for superior performance—ensuring this home stays exceptionally cool and comfortable year-round. This is a rare opportunity to own a turnkey, high-end contemporary home in one of Arlington’s most sought-after neighborhoods—where every detail has been thoughtfully curated and every upgrade already completed. Simply move in and enjoy the very best of Clarendon living.
Sold for $1,760,000
Zillow last checked:
Listing updated:
Bought with:
Matt Brownell, 225243722
Washington Fine Properties
Source: Bright MLS,MLS#: VAAR2071686
Price history
| Date | Event | Price |
|---|---|---|
| 9/3/2026 | Sold | $1,760,000-0.9%$453/sqft |
Source:  Bright MLS #VAAR2071686 Report a problem Bright MLS #VAAR2071686 Report a problem | ||
| 8/3/2026 | Contingent | $1,776,000$457/sqft |
Source: Bright MLS #VAAR2071686 Report a problem | ||
| 8/3/2026 | Listed for sale | $1,776,000$457/sqft |
Source: Bright MLS #VAAR2071686 Report a problem | ||
| 7/31/2026 | Contingent | $1,776,000$457/sqft |
Source: Bright MLS #VAAR2071686 Report a problem | ||
| 7/22/2026 | Listing removed | $7,000$2/sqft |
Source: Zillow Rentals Report a problem | ||
| 7/6/2026 | Listed for rent | $7,000$2/sqft |
Source: Zillow Rentals Report a problem | ||
| 7/1/2026 | Price change | $1,776,000-2.7%$457/sqft |
Source: Bright MLS #VAAR2071686 Report a problem | ||
| 5/27/2026 | Price change | $1,825,000-5.2%$470/sqft |
Source: Bright MLS #VAAR2071686 Report a problem | ||
| 4/15/2026 | Listed for sale | $1,925,000+20.3%$496/sqft |
Source: Bright MLS #VAAR2071686 Report a problem | ||
| 6/16/2021 | Sold | $1,600,000$412/sqft |
Source: Public Record Report a problem | ||
| 5/21/2021 | Pending sale | $1,600,000$412/sqft |
Source: Bright MLS #VAAR179346 Report a problem | ||
| 5/19/2021 | Listed for sale | $1,600,000+29%$412/sqft |
Source: Bright MLS #VAAR179346 Report a problem | ||
| 8/6/2018 | Sold | $1,240,000-1.6%$319/sqft |
Source: Public Record Report a problem | ||
| 7/16/2018 | Pending sale | $1,259,999$324/sqft |
Source: Coldwell Banker Residential Brokerage - Fairfax #1000245680 Report a problem | ||
| 6/3/2018 | Price change | $1,259,999-1.6%$324/sqft |
Source: Coldwell Banker Residential Brokerage - Fairfax #1000245680 Report a problem | ||
| 3/8/2018 | Price change | $1,279,999-3.8%$330/sqft |
Source: Coldwell Banker Residential Brokerage - Fairfax #1000245680 Report a problem | ||
| 10/25/2017 | Listed for sale | $1,330,000+90%$342/sqft |
Source: Optime Realty #AR10038509 Report a problem | ||
| 4/29/2016 | Sold | $700,000$180/sqft |
Source: Public Record Report a problem | ||
Nearby homes
Get a cash offer in 3 minutes
Find out how much your home could sell for in as little as 3 minutes with a no-obligation cash offer.
Estimated market value
$1,758,800
