Skip main navigation
Sold for $223,000
  • $223,000

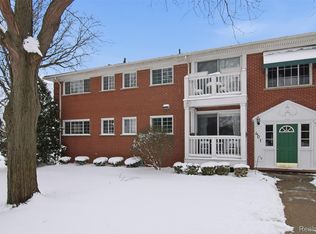
    401 N Eton St APT 101, Birmingham, MI 48009

    2beds
    973sqft
    Condominium
    Built in 1957
    -- sqft lot
    $229,600 Zestimate®
    $229/sqft
    $1,776 Estimated rent

    Home value

    $229,600

    $214,000 - $248,000

    $1,776/mo

    Zestimate® history
    Loading
    Loading...

    Owner options

    List your home for rent

    $1,776/mo

    Rent Zestimate®

    Find your next renter with Zillow Rental Manager. Plus, with online applications, you can quickly screen prospective tenants – for free.

    Learn more

    $1,776/mo

    Rent Zestimate®

    Refinance and save

    $1,835/mo

    Est. payment

    Refinancing to a lower rate could help reduce your monthly payments and save thousands over the life of the loan.

    See today's rates

    $1,835/mo

    Est. payment

    Explore your selling options

    Work with a Zillow partner agent

    Leverage their expertise and Zillow's premium Showcase listings to get your home seen by more buyers.

    Get started

    List with your own agent

    Get your home in front of millions of buyers by listing it on Zillow.

    Learn how to do it

    Sell it yourself

    Take full control of how buyers see your home on Zillow by listing For Sale by Owner (FSBO).

    List your home

    What's special

    Fantastic 1st-Floor Ranch Condo in Prime Birmingham Location – Buckingham Village! Welcome to easy living in one of Birmingham’s most desirable communities! This beautifully maintained 2-bedroom, 1.1-bath Ranch-style condo in the sought-after Buckingham Village complex is filled with charm, light, and updates throughout. Step inside to find hardwood floors throughout (and underneath brand-new bedroom carpet), a spacious, sun-filled living room with sliding glass doors, and a private deck overlooking beautiful Pembroke Park — the perfect spot for your morning coffee or evening glass of wine. Enjoy the ease of an open-concept living and dining area, fresh paint throughout, updated cabinetry, a brand new dishwasher, and an in-unit stackable washer/dryer. The primary bedroom includes a private en-suite powder room, while the second bedroom features a large walk-in closet. This community offers a private pool to enjoy this summer and is ideally located across from Pembroke Park, home to a fantastic playground, soccer field, and tennis/pickleball courts! Unbeatable location — walking distance to Pembroke Elementary, Derby Middle School, Cannelle Patisserie, Eton Market, Whole Foods, and the brand new Club Studio executive gym. Only 2 minutes to Somerset Collection and 5 minutes to everything Downtown Birmingham has to offer! This one checks every box — location, comfort, style, and convenience. Don’t miss it!

    Zillow last checked:

    Listing updated:

    Listed by:

    Lucine Tarman 248-275-8944,

    Home HeadQuarters

    Bought with:

    Jeffrey Higgins, 6502398714

    Real Broker LLC

    Source: Realcomp II,MLS#: 20250022054MLS Logo

    Facts & features

    Interior

    Bedrooms & bathrooms
    • Bedrooms: 2
    • Bathrooms: 2
    • Full bathrooms: 1
    • 1/2 bathrooms: 1
    Heating
    • Forced Air, Natural Gas
    Cooling
    • Central Air
    Appliances
    • Included: Dishwasher, Disposal, Free Standing Electric Range, Free Standing Refrigerator, Washer Dryer Stacked
    Features
    • Basement: Common,Full,Interior Entry,Unfinished
    • Has fireplace: No
    Interior area
    • Total interior livable area: 973 sqft
    • Finished area above ground: 973

    Property

    Parking
    • Parking features: No Garage
    Features
    • Levels: One Story Ground
    • Stories: 1
    • Entry location: GroundLevelwSteps
    • Exterior features: Balcony, Grounds Maintenance, Lighting
    • Pool features: Community, In Ground, Outdoor Pool
    Details
    • Parcel number: 2030380003
    • Special conditions: Agent Owned,Short Sale No

    Construction

    Type & style
    • Home type: Condo
    • Architectural style: Common Entry Building
    • Property subtype: Condominium
    Materials
    • Brick
    • Foundation: Basement, Poured
    • Roof: Asphalt
    Condition
    • New construction: No
    • Year built: 1957
    • Major remodel year: 1998

    Utilities & green energy

    • Sewer: Public Sewer
    • Water: Public

    Community & HOA

    Community
    • Subdivision: BUCKINGHAM VLG OF BIRMINGHAM CONDO OCCPN 1150
    HOA
    • Has HOA: Yes
    • Services included: Maintenance Grounds, Maintenance Structure, Snow Removal, Trash, Water
    • HOA fee: $300 monthly
    • HOA phone: 248-353-7620
    Location
    • Region: Birmingham

    Financial & listing details

    • Price per square foot: $229/sqft
    • Tax assessed value: $85,930
    • Annual tax amount: $4,592
    • Date on market: 4/12/2025
    • Cumulative days on market: 6 days
    • Listing agreement: Exclusive Right To Sell
    • Listing terms: Cash,Conventional
    • Exclusions: Exclusion(s) Do Not Exist

    Price history

    DateEventPrice
    4/25/2025Sold$223,000-0.9%$229/sqft
    Source: Realcomp II #20250022054 Report a problem
    4/22/2025Pending sale$225,000$231/sqft
    Source: Realcomp II #20250022054 Report a problem
    4/12/2025Listed for sale$225,000+16.9%$231/sqft
    Source: Realcomp II #20250022054 Report a problem
    10/23/2023Sold$192,500+7%$198/sqft
    Source: Realcomp II #20230085202 Report a problem
    10/16/2023Pending sale$179,900$185/sqft
    Source: Realcomp II #20230085202 Report a problem
    10/13/2023Listed for sale$179,900$185/sqft
    Source: Realcomp II #20230085202 Report a problem

    Public tax history

    Tax history is unavailable.

    Neighborhood: 48009

    Nearby schools

    GreatSchools rating
    Get a cash offer in 3 minutes
    Find out how much your home could sell for in as little as 3 minutes with a no-obligation cash offer.
    Estimated market value
    $229,600
    Get a cash offer in 3 minutes
    Find out how much your home could sell for in as little as 3 minutes with a no-obligation cash offer.
    Estimated market value
    $229,600